
Open House Sun, Sep 27th 1:00 PM - 3:00 PM

Address
9 Kimberly Court, Princeton, NJ
Price
$ 1,495,000
Property Attributes
- MLS#NJME2083282
- TypeSingle Family
- Listing Status ACTIVE
- CountyMERCER
- CityPrinceton
- AreaPrinceton
- NeighborhoodThe Glen
- Zip08540
- StyleContemporary
- Year Built1986
- Taxes$ 25056
- Price$ 1,495,000
- Bedrooms4
- Full Bathrooms2
- Half Bathrooms1
- Sqr Footage3108
- Lot Size0.58 Acres
Data Source:
Bright MLS
Property Description
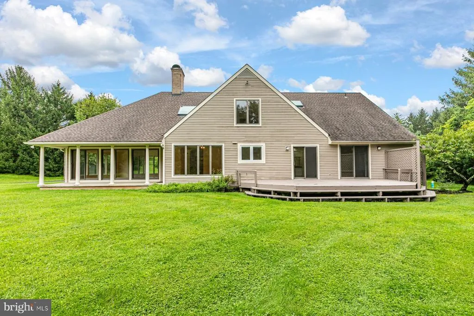
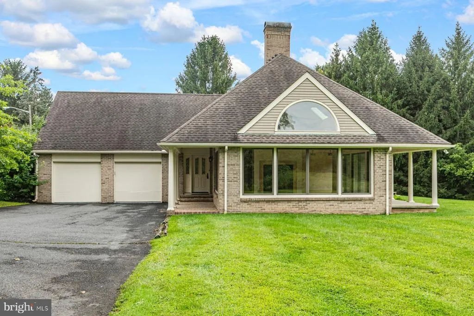
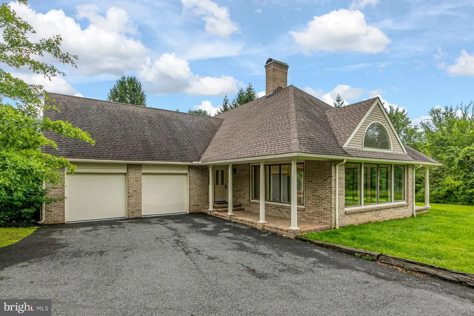
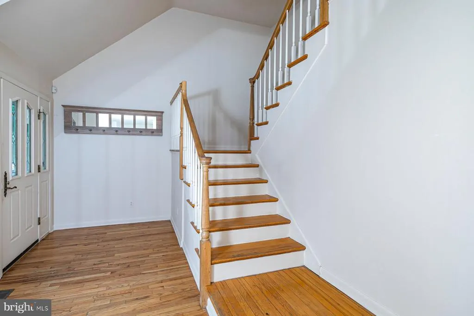
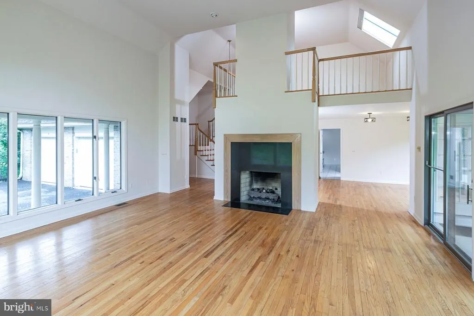
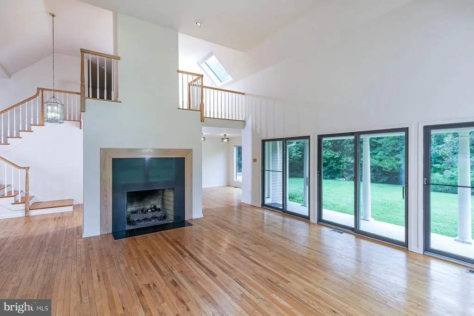
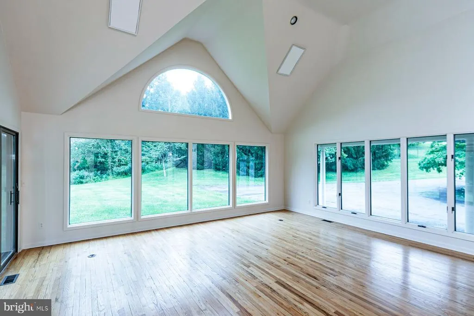
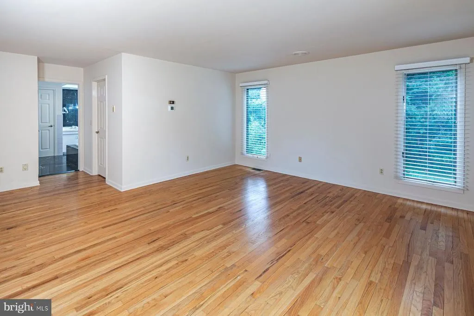
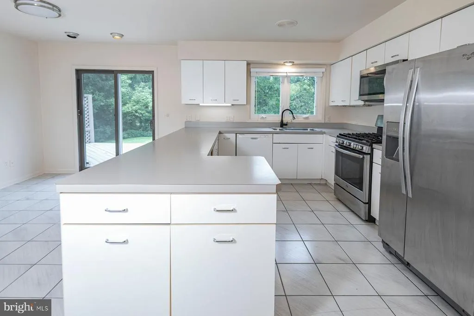
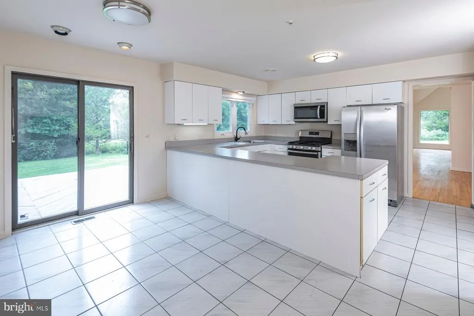
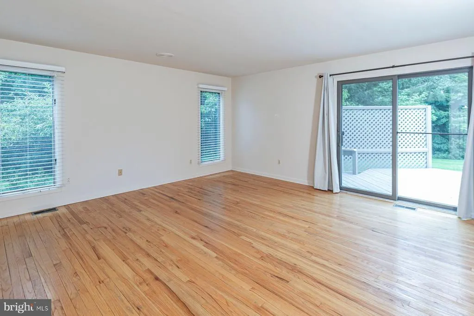
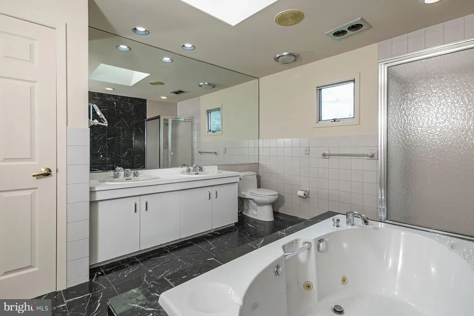
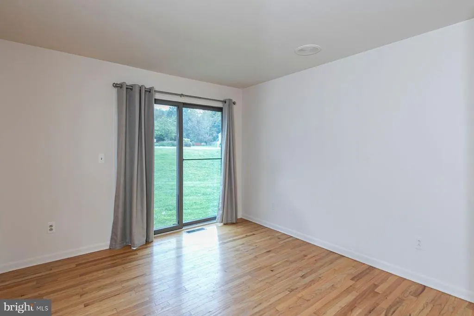
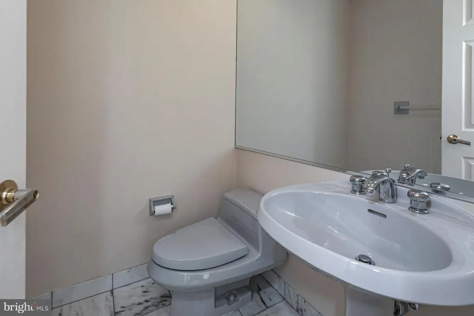
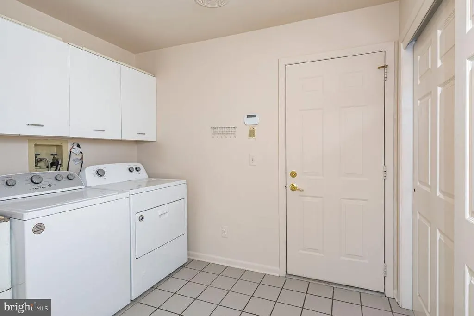
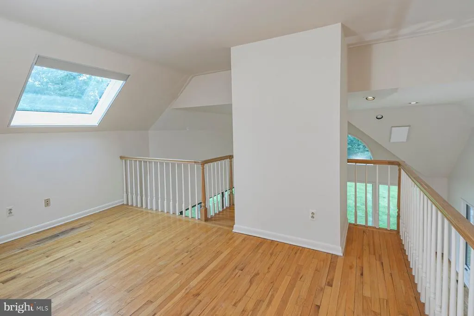
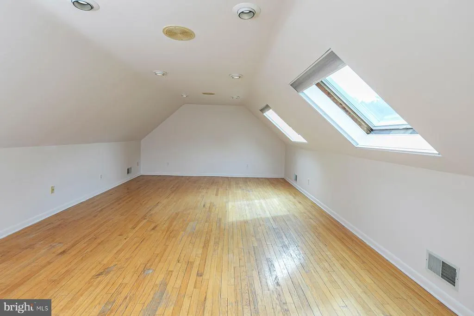
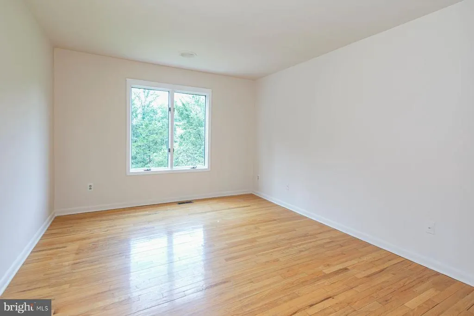
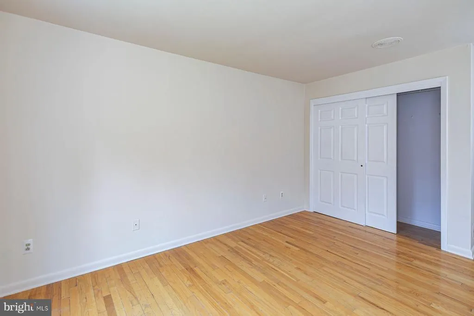
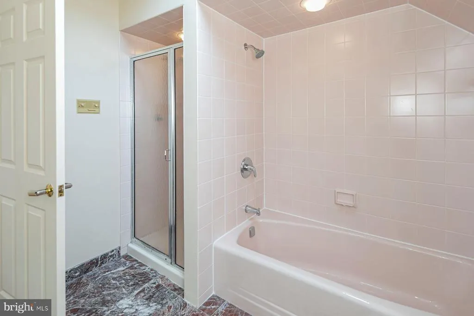
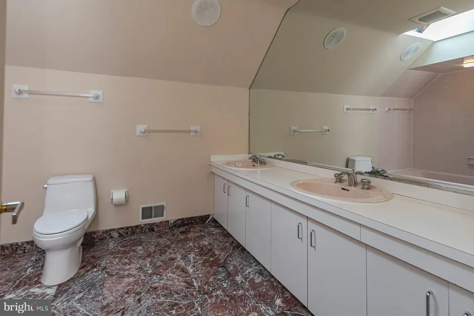
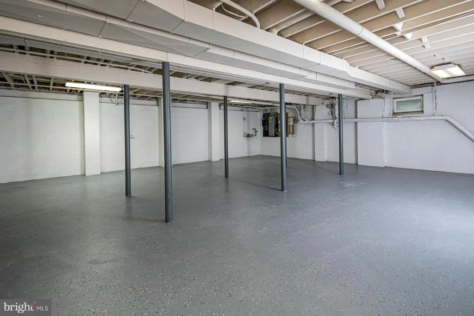
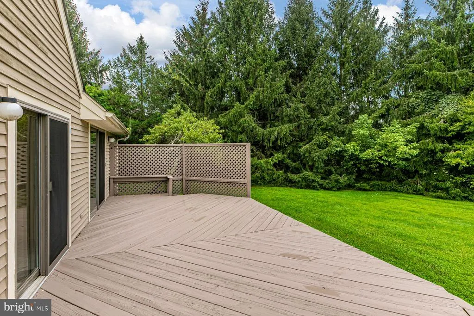
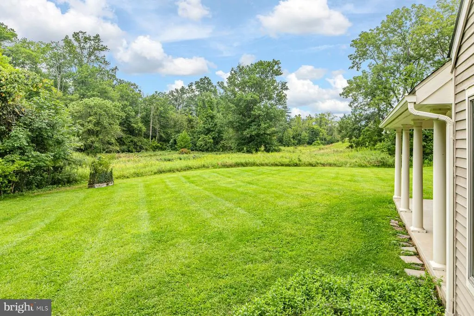
Designed by Bob Hillier and set within The Glen, this light-filled contemporary makes its setting an essential part of the experience. Glass, volume ceilings and multiple connections to the outdoors give the house an open, airy quality, while garden and meadow views create a remarkably scenic backdrop. The living room is the showpiece. Walls of glass frame the greenery in nearly every direction, while a cathedral ceiling adds to the sense of airiness. Sliders open to a covered patio, creating a natural extension of the room outdoors. The adjoining dining room is equally connected to the landscape, with four casement windows and an atrium door to the patio. A separate den also opens outside, giving the main level an easy flow from room to room and garden to garden. Hardwood floors carry through much of the interior, and the flexible layout offers the option of primarily one-level living. The eat-in kitchen includes a sunny breakfast area with access to a large deck. The first-floor main bedroom opens to the deck as well and includes a walk-in closet and private bath. Upstairs, two bright bedrooms share a full bath, while a spacious loft provides another inviting place to work, read or relax. An additional bonus room adds even more flexibility. A full basement and a two-car garage provide all the storage youll need and a backup generator ensures the lights stay on no matter the weather. The Glen neighborhood feels pleasantly removed while remaining remarkably close to town with both the Mountain Lakes Preserve and recreation trails nearby.
| Middle School | High School |
|---|---|
| J Witherspoon Middle School | Princeton H.S. |
| Price History | |
|---|---|
| 9/16/2026 | Listed $1,495,000 |
General Features
| Living Area | 3108 |
|---|---|
| Sewer | Public Sewer |
| Heating | Forced Air |
| Cooling | Central A/C |
| Possession | 31-60 Days CD |
| Zoning | R2 |
| HOA Fee | 800.00 |
| Garage Spaces | 2.00 |
| Architectural Style | Contemporary |
| Construction Materials | Frame |
| School District | PRINCETON REGIONAL SCHOOLS |
| Exclusions | AS Exists |
| Year Built | 1986 |
| Levels | 2 |
| Tax Year | 2025 |
| Ownership | Fee Simple |
| Cool Fuel | Natural Gas |
| Accessibility | None |
| Assoc Fee Paid Per | Annually |
| County | MERCER |
| New Construction | No |
| Property Type | Residential |
| HOA | Yes |
| Subdivision Name | THE GLEN |
| Garage Y/N | Yes |
| Water Access Y/N | No |
| Other Structures | Above Grade,Below Grade |
| Total Rooms | 10 |
| Full Baths | 2 |
| Status | ACTIVE |
| Directions | Mountain Avenue to Glen Drive to Kimberly Court to #9 |
| City | PRINCETON |
| Senior Community Y/N | No |
| MLS Area | Princeton (21114) |
| Lot Size Units | Square Feet |
| Lot Size Square Feet | 25265.00 |
| Tax Assessed Value | 916800.0 |
| Tax Annual Amount | 25056.0 |
| Home Warranty Y/N | No |
| Structure Type | Detached |
| Condo/Coop Association fee Y/N | No |
| Bathrooms Full Main Level | 1 |
| Bathrooms Count Main Level | 2.00 |
| Price Per Sq Ft Total AG | 481.02 |
| Acceptable Financing | Cash,Conventional |
| Lease Considered Y/N | No |
| Vacation Rental Y/N | No |
| Virtual Tour | https://players.brightcove.net/5699924528001/default_default/index.html?videoId=6405155908112 |
| Total SQFT | 3108 |
| Standard Status | Active |
| Year Built Source | Assessor |
| Tax Lot | 00006 |
Interior Features
| Interior Amenities | Built-Ins,Combination Kitchen/Living,Entry Level Bedroom,Floor Plan - Open,Formal/Separate Dining Room,Kitchen - Country,Recessed Lighting,Walk-in Closet(s),Wood Floors |
|---|---|
| Heating Fuel | Natural Gas |
| Basement | Full |
| Total Fireplaces | 1 |
| Fireplace Features | Brick,Gas/Propane |
| Hot Water | Natural Gas |
| Basement (Y/N) | Yes |
| Heating Y/N | Yes |
| Fireplace Y/N | Yes |
| Above Grade Finished Area | 3108 |
| Half Baths | 1 |
| Central Air Y/N | Yes |
| Total Bedrooms | 4 |
| Room Type | Dining Room,Primary Bedroom,Bedroom 2,Bedroom 3,Bedroom 4,Kitchen,Family Room,Foyer,Laundry,Loft |
| Main Level Bedrooms | 1 |
| Below Grade Finished Area Unit Type | Square Feet |
| LivingAreaSource | Assessor |
| Laundry Type | Main Floor |
| Below Grade Finished Area Source | Assessor |
| Bedrooms Count All Upper Levels | 3 |
| Bedrooms Count Upper Level 1 | 3 |
| Bathrooms Half Main Level | 1 |
| Bathrooms Full Upper Level 1 | 1 |
| Bathrooms Full All Upper Levels | 1 |
| Bathrooms Count Upper Level 1 | 1.00 |
| Bathrooms Count All Upper Levels | 1 |
| Above Grade Finished Area Source | Assessor |
| Above Grade Finished Area Unit Type | Square Feet |
| Total Baths | 3 |
Exterior Features
| Pool | No Pool |
|---|---|
| Water Source | Public |
| Inclusions | AS Exists |
| Total Parking Spaces | 2 |
| Garage Features | Garage - Front Entry,Garage Door Opener |
| Type of Parking | Attached Garage |
| Foundation Details | Block |
| Spa | No |
| Water View Y/N | No |
| Lot Size Acres | 0.58 |
| Lot Size Source | Assessor |
| Waterfront Y/N | No |
| Horse Y/N | No |
| Land Assessed Value | 458000.00 |
| Navigable Water Y/N | No |
| Water Oriented Y/N | No |
| # of Attached Garage Spaces | 2 |
Room Details
| Room | Dimensions | Level | Flooring | Details |
|---|---|---|---|---|
| Bedroom 2 | Upper 1 | |||
| Bedroom 3 | Upper 1 | |||
| Bedroom 4 | Upper 1 | |||
| Dining Room | Main | |||
| Family Room | Main | |||
| Foyer | Main | |||
| Kitchen | Main | |||
| Laundry | Main | |||
| Loft | Upper 1 | |||
| Primary Bedroom | Main |
Amenities
- Foreclosure
- Views
- Short Sale
- New Construction
- Adult 55+
- Lease To Own
- No HOA Fees
- Furnished
- Primary On Main
- Air Conditioning
- Seller Finance
- Green
- Fixer Upper
- Horse
- Golf
- Fireplace
- Deck
- Garage
- Basement
- Pool
Property vs Single Family Average in 08540
Price
Taxes
Year Built
Visits

 The data relating to real estate for sale on this website comes in part from the IDX Program of Garden State Multiple Listing Service, L.L.C. and A.W. Van Winkle & Co. Real estate listings held by other brokerage firms are marked as IDX listing. Information deemed reliable but not guaranteed. Copyright © 2026 Garden State Multiple Listing Service, L.L.C. All rights reserved. This information is being provided for Consumer's personal, non-commercial use and may not be used for any purpose other
 All information is believed to be accurate but is not guaranteed. Protected by Copyright© 2026 and is owned either by the Monmouth County Association of REALTORS; or by the developers of the software, Kunversion, LLC. All rights reserved. Each office independently owned and operated.
The New Jersey Real Estate Commission requires every licensed broker or salesperson with whom you list your property to give you a copy of this notice. The purpose is to help you comply with the New Jersey Law
All information is believed to be accurate but is not guaranteed. Protected by Copyright© 2026 and is owned either by the Monmouth County Association of REALTORS; or by the developers of the software, Kunversion, LLC. All rights reserved. Each office independently owned and operated.
The New Jersey Real Estate Commission requires every licensed broker or salesperson with whom you list your property to give you a copy of this notice. The purpose is to help you comply with the New Jersey Law
 © BRIGHT, All Rights Reserved
 OneKey® MLS required Copyright, Source of Data and Disclaimer for IDX display
Information Copyright 2026, OneKey® MLS. All Rights Reserved.
The source of the displayed data is either the property owner or public record provided by non-governmental third parties. It is believed to be reliable but not guaranteed. This information is provided exclusively for consumers' personal, non-commercial use.
The data relating to real estate for sale on this website comes in part from the
OneKey® MLS required Copyright, Source of Data and Disclaimer for IDX display
Information Copyright 2026, OneKey® MLS. All Rights Reserved.
The source of the displayed data is either the property owner or public record provided by non-governmental third parties. It is believed to be reliable but not guaranteed. This information is provided exclusively for consumers' personal, non-commercial use.
The data relating to real estate for sale on this website comes in part from the
