
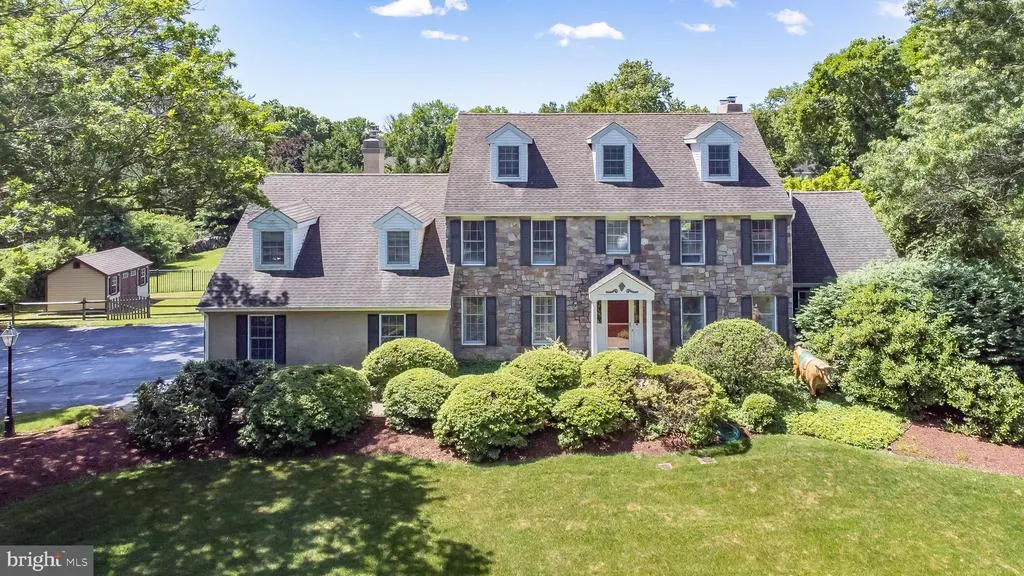
Address
24 Meadow Lane, Pennington, NJ
Price
$ 1,495,000
Property Attributes
- MLS#NJME2078944
- TypeSingle Family
- Listing Status ACTIVE
- CountyMERCER
- CityPennington
- AreaHopewell Twp
- NeighborhoodElm Ridge Park
- Zip08534
- StyleColonial
- Year Built1985
- Taxes$ 27407
- Price$ 1,495,000
- Bedrooms4
- Full Bathrooms3
- Half Bathrooms1
- Sqr Footage3914
- Lot Size1.38 Acres
Data Source:
Bright MLS
Property Description
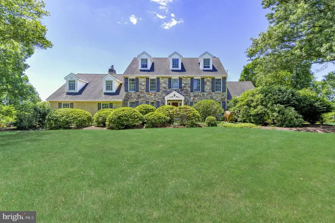
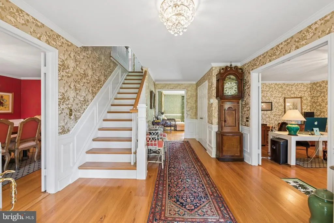
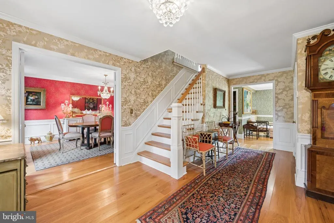
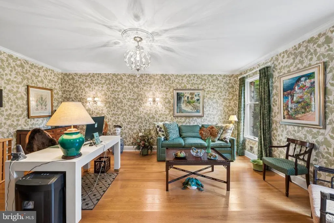
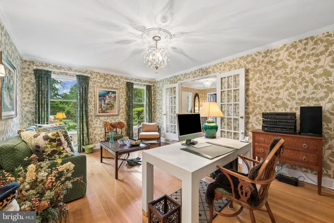
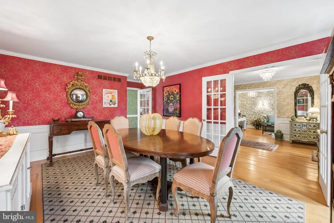
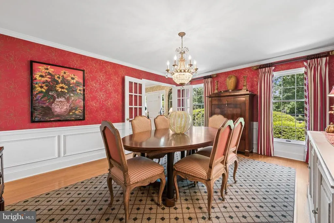
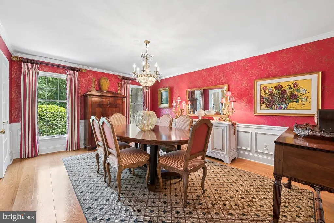
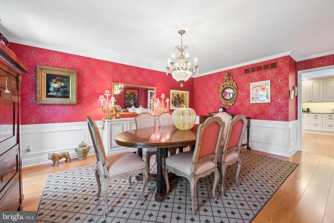
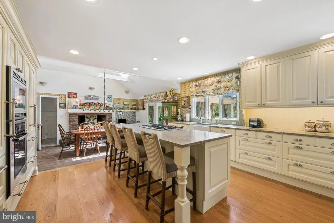
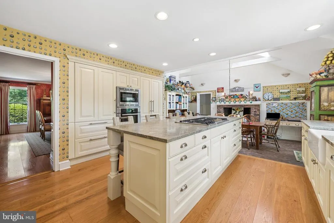
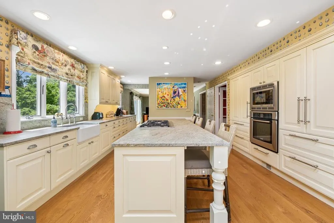
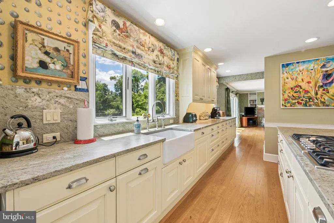
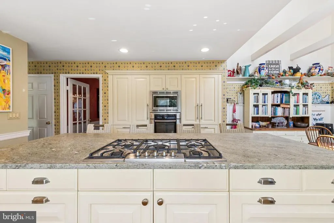
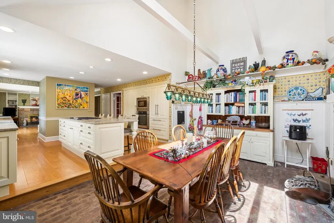
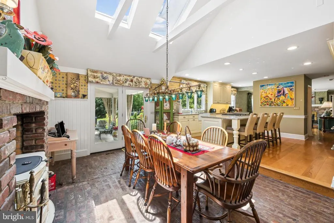
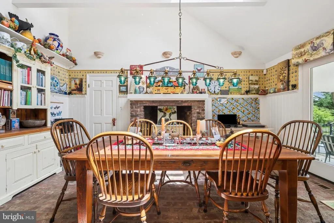
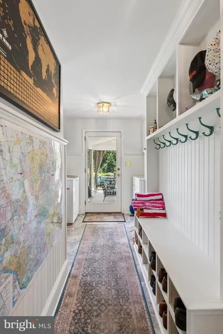
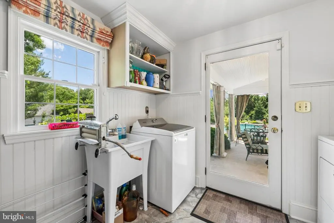
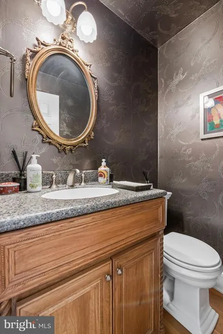
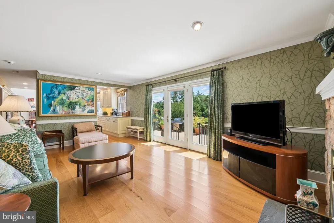
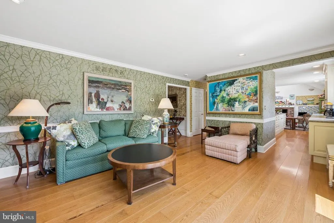
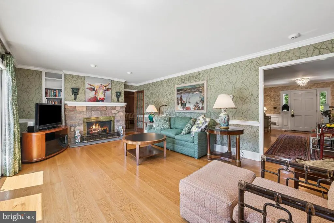
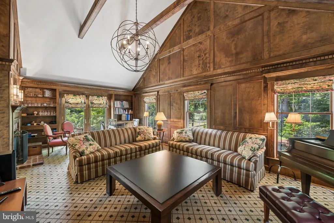
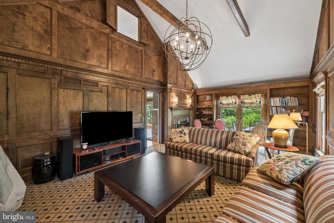
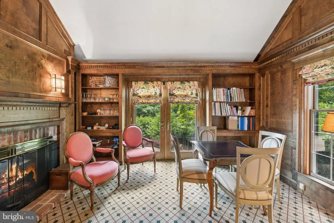
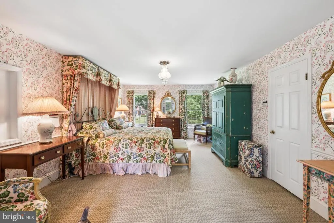
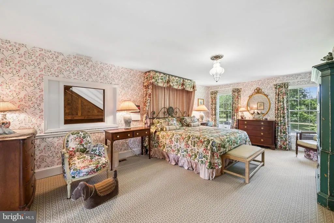
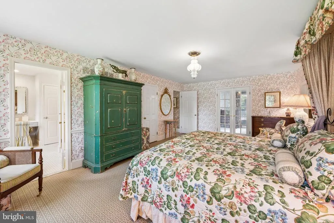
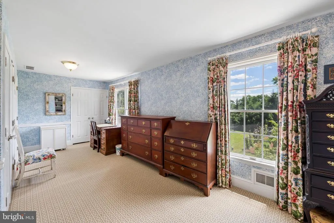
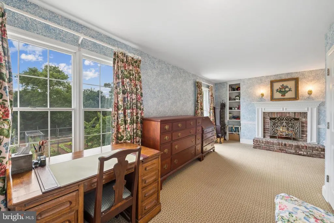
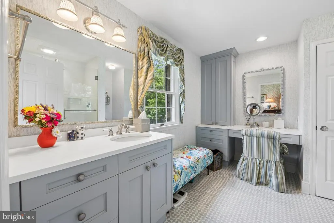
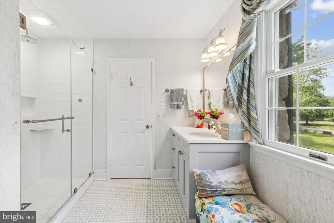
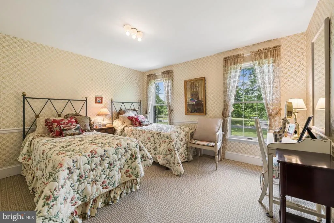
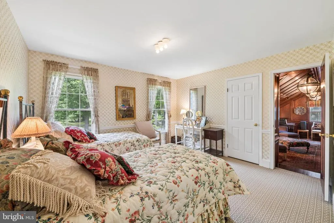
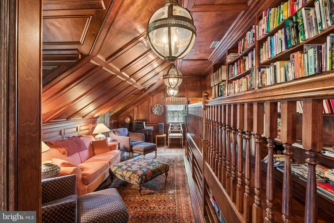
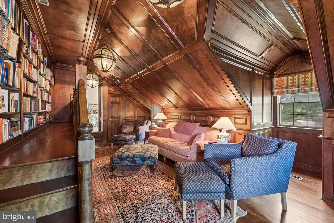
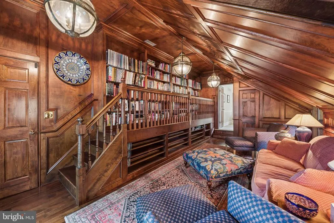
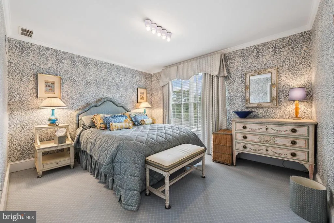
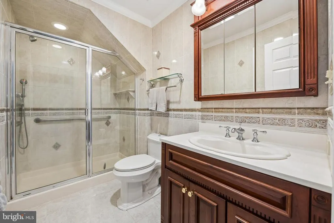
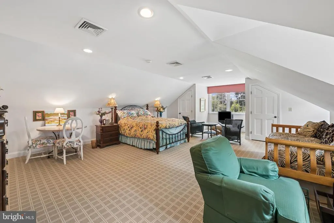
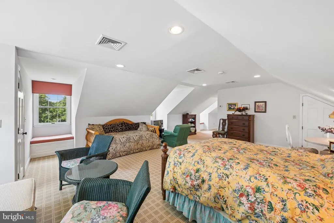
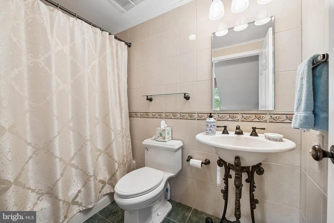
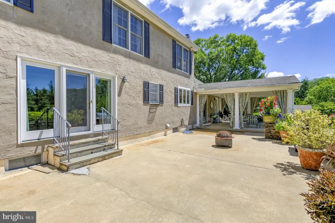
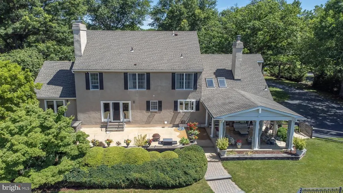
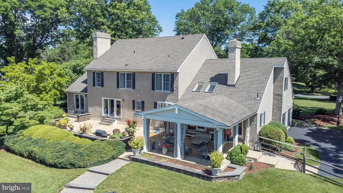
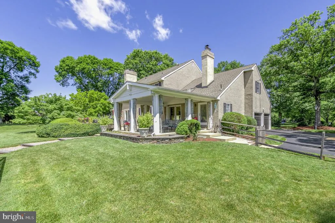
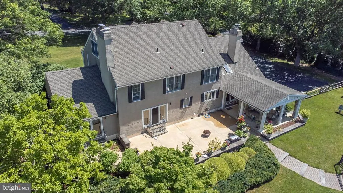
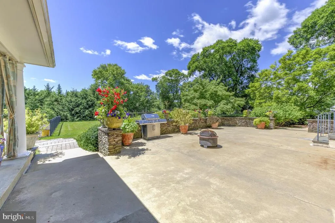
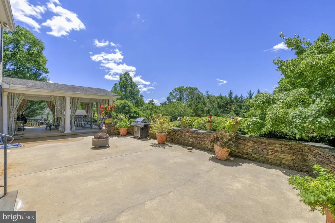
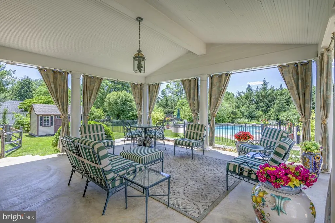
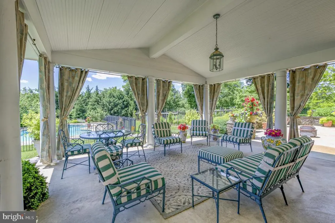
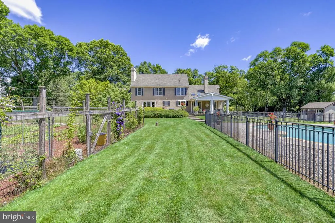
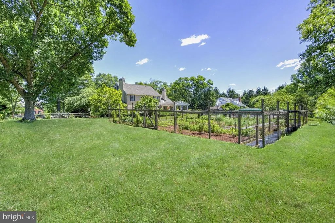
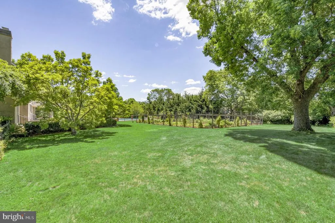
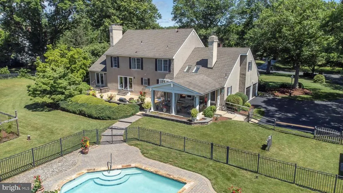
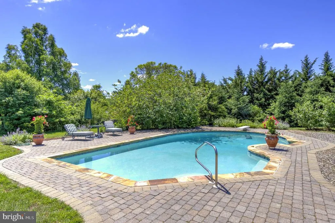
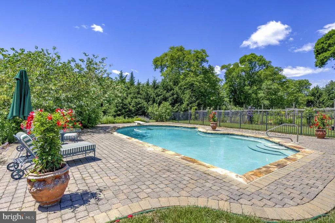
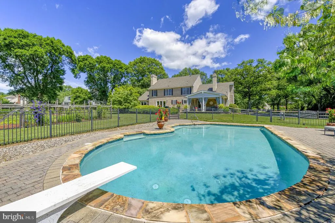
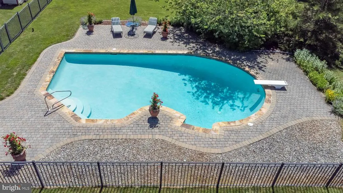
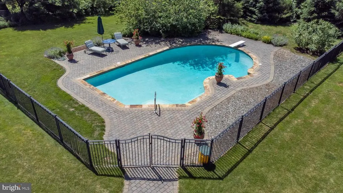
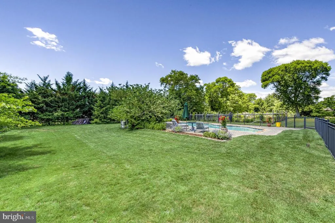
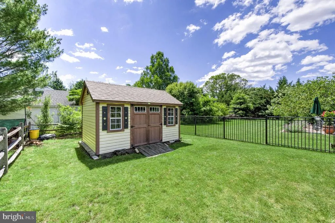
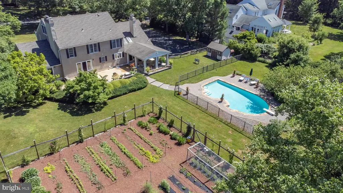
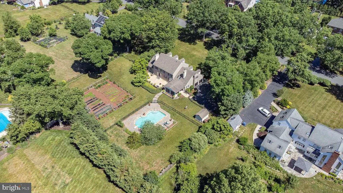
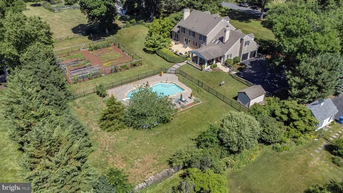
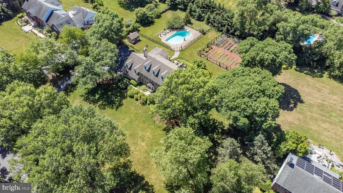
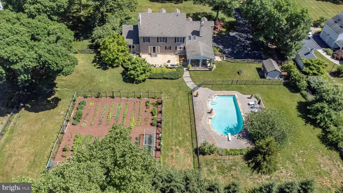
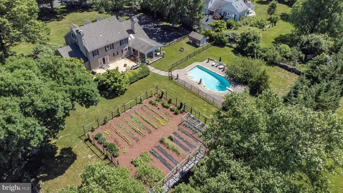
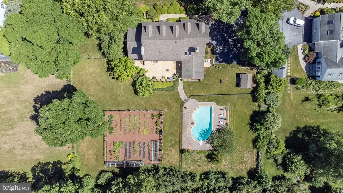
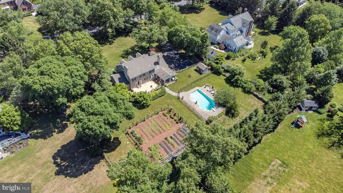
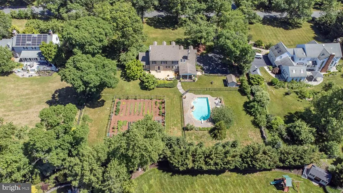
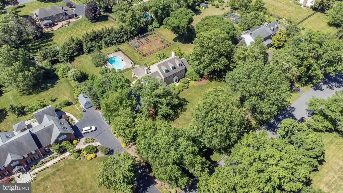
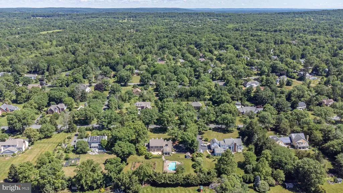
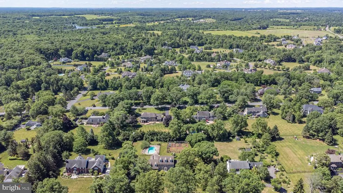
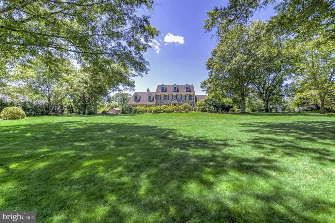
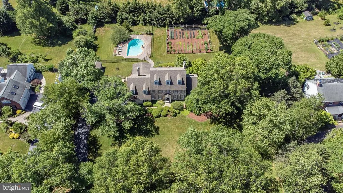
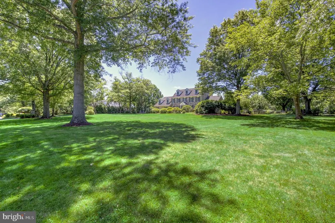
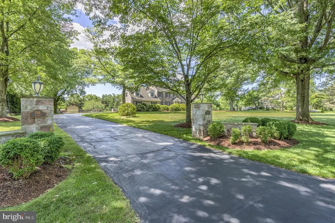
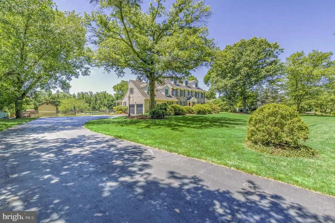
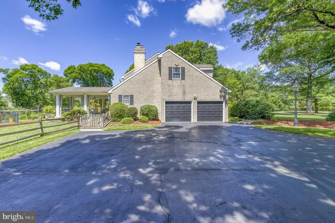
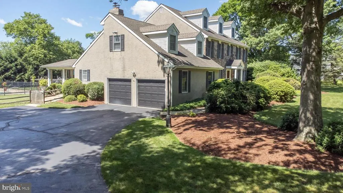
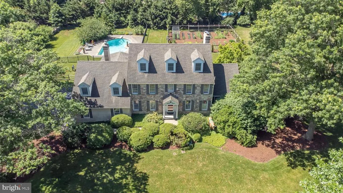
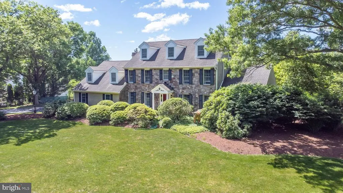
Absolute elegance! Affectionately known as "The Meadow" by its owners, this exceptional north-facing stone-front Colonial embodies timeless grace, elevated design & the warmth & charm of a European country home. Nestled on a spectacular 1.38-acre property, this beautifully maintained residence offers 4 beds, 3.5 baths, an in-ground gunite pool, expansive patio surrounded by a stone wall, covered portico & a thoughtfully cultivated, fenced 3,600 sq foot farmette complete w/drip irrigation & 40-ft covered chicken run. FEATURING A BRAND NEW SEPTIC SYSTEM, AND WELL WATER MEETING TWP REQUIREMENTS. A welcoming bright red front door opens to a classic Colonial foyer, flanked by a glamorous formal Dining Rm w/French doors & an elegant step-down Office/Liv Rm. Rich cherry hardwood floors flow throughout the main level, while every room showcases impeccable style & attention to detail. Heart of the home is the stunningly renovated French Country Kitchen, featuring creamy pale yellow custom cabinetry, a massive granite island w/gas cooktop & built-in downdraft ventilation, professional-grade stainless steel appliances, Sub-Zero refrigerator/freezer behind custom cabinetry and a Shaws farmhouse sink perfectly positioned to overlook the breathtaking backyard. Timeless architectural details abound, including a 100-year-old vintage brick floor, exposed wood beams & a charming brick fireplace w/a Vermont Casting wood stove in the cathedral-ceiled Breakfast Rm. Glass doors lead to the covered portico, creating the perfect setting for outdoor dining & entertaining. Just beyond the Kitchen is a spacious Laundry/Mudroom with custom built-in cubbies, closet storage, access to the backyard, garage entry, & convenient back staircase leading to one of the home's most delightful surprises. Cheerful Family Rm features a patio door flanked by 2 full-length windows overlooking a patio surrounded by a stone wall, a double-sided fireplace, & wonderful flow for everyday living. Beautifully appointed Powder Rm & magnificent Great Rm complete 1st floor, boasting a soaring 14-ft wood-beamed ceiling, rich wood-paneled walls, custom built-in shelving, designer carpeting & glass doors opening onto expansive patio. Redesigned staircase leads upstairs to a luxurious Primary Suite featuring a bright Sitting Rm with its own stone-fronted fireplace, spacious bedroom, abundant closet space & a beautifully customized bath w/designer cabinetry, quartz countertops & a glass shower. Two add'l generously sized bedrooms share the 2nd floor, including one w/a hidden gemthe enchanting Library w/custom built-in bookcases, accessed via the bedroom or back staircase. Wrapped in warm wood finishes, this extraordinary retreat is perfect for reading, working, relaxing, or simply escaping the everyday. 3rd fl offers a spacious 4th Bedroom Suite w/its own full bath & endless flexibility for guests, hobbies, a home office, or creative studio. Full bsmt provides abundant storage, exercise space & excellent finishing potential. Recent updates include a roof (2011) and HVAC systems (2018 & 2020). Add'l features incl two 165-gallon above-ground in- basement oil tanks, outside propane tank for cooking, ADT security system, generator interlock system w/5,000-watt generator capability (powering nearly the entire home except central A/C), drip irrigation for the farm w/programmable timer, useful storage shed stocked w/seasoned kindling & tumbler composter. Outside, your private backyard oasis awaits, w/a gorgeous gunite pool surrounded by generous paver decking for lounging, an expansive lawn beyond w/mature landscaping & ample space to garden, play, or simply enjoy the peaceful surroundings. Perfectly located just mins from Princeton, major commuter routes, top-rated schools, shopping, dining & parks, this remarkable property offers the rare combination of timeless character, modern comfort, and unforgettable lifestyle. This truly is a must-see home.
| Price History | |
|---|---|
| 7/9/2026 | Listed $1,599,000 |
| 9/14/2026 | 7$1,495,000 |
General Features
| Living Area | 3914 |
|---|---|
| Sewer | On Site Septic |
| Heating | Forced Air |
| Cooling | Central A/C |
| Utilities | Cable TV Available,Electric Available,Phone Available |
| Possession | Negotiable |
| Roof | Pitched,Shingle |
| Appliances | Dishwasher,Cooktop,Dryer,Refrigerator,Washer,Oven - Wall,Built-In Microwave,Cooktop - Down Draft |
| Zoning | R150 |
| Garage Spaces | 2.00 |
| Patio/Porch Features | Patio(s) |
| Architectural Style | Colonial |
| Pool Features | Fenced,In Ground |
| Construction Materials | Frame |
| School District | HOPEWELL VALLEY REGIONAL SCHOOLS |
| Exclusions | Office,Dining Rm,Family Rm,Primary Bedroom,and Sitting Rm drapes,etc. Basement refrigerator,wine refrigerator,and freezer. Outdoor pots except pots around pool. Art cow in front of house. Portable |
| Year Built | 1985 |
| Levels | 3 |
| Tax Year | 2026 |
| Ownership | Fee Simple |
| Cool Fuel | Electric |
| Accessibility | None |
| County | MERCER |
| New Construction | No |
| Property Type | Residential |
| HOA | No |
| Subdivision Name | ELM RIDGE PARK |
| Facing Direction | North |
| Garage Y/N | Yes |
| Water Access Y/N | No |
| Other Structures | Above Grade,Below Grade |
| Total Rooms | 11 |
| Full Baths | 3 |
| Status | ACTIVE |
| Directions | Pennington Rocky Hill Rd to right on Arvida Dr. to 2nd right on Red Maple St to left on Meadow Lane |
| City | PENNINGTON |
| Disclosures | Prop Disclosure |
| Senior Community Y/N | No |
| MLS Area | Hopewell Twp (21106) |
| Lot Size Units | Square Feet |
| Lot Size Square Feet | 60113.00 |
| Tax Assessed Value | 809200.0 |
| Tax Annual Amount | 27407.6 |
| Home Warranty Y/N | No |
| Property Condition | Excellent |
| Structure Type | Detached |
| Condo/Coop Association fee Y/N | No |
| Bathrooms Count Main Level | 1.00 |
| Price Per Sq Ft Total AG | 381.96 |
| Acceptable Financing | Conventional,Cash |
| Lease Considered Y/N | No |
| Vacation Rental Y/N | No |
| Virtual Tour | https://www.youtube.com/watch?v=S4fnXMD2a4E |
| Total SQFT | 3914 |
| Location Type | Suburban |
| Standard Status | Active |
| Year Built Source | Assessor |
| Tax Lot | 00006 |
Interior Features
| Interior Amenities | Primary Bath(s),Kitchen - Island,Skylight(s),Ceiling Fan(s),WhirlPool/HotTub,Bathroom - Stall Shower,Additional Stairway,Pantry,Recessed Lighting,Walk-in Closet(s),Wood Floors |
|---|---|
| Heating Fuel | Oil |
| Basement | Full,Unfinished |
| Flooring | Wood,Tile/Brick,Carpet |
| Hot Water | Oil |
| Basement (Y/N) | Yes |
| Heating Y/N | Yes |
| Fireplace Y/N | No |
| Above Grade Finished Area | 3914 |
| Half Baths | 1 |
| Central Air Y/N | Yes |
| Total Bedrooms | 4 |
| Room Type | Dining Room,Primary Bedroom,Sitting Room,Bedroom 2,Bedroom 3,Bedroom 4,Kitchen,Family Room,Basement,Library,Breakfast Room,Great Room,Laundry,Office,Storage Room |
| Below Grade Finished Area Unit Type | Square Feet |
| LivingAreaSource | Assessor |
| Laundry Type | Main Floor |
| Below Grade Unfin Area Units | Square Feet |
| Below Grade Unfin SQFT Source | Assessor |
| Below Grade Finished Area Source | Assessor |
| Bedrooms Count All Upper Levels | 4 |
| Bedrooms Count Upper Level 1 | 3 |
| Bedrooms Count Upper Level 2 | 1 |
| Bathrooms Half Main Level | 1 |
| Bathrooms Full Upper Level 2 | 1 |
| Bathrooms Full Upper Level 1 | 2 |
| Bathrooms Full All Upper Levels | 3 |
| Bathrooms Count Upper Level 2 | 1.00 |
| Bathrooms Count Upper Level 1 | 2.00 |
| Bathrooms Count All Upper Levels | 3 |
| Above Grade Finished Area Source | Assessor |
| Above Grade Finished Area Unit Type | Square Feet |
| Total Baths | 4 |
Exterior Features
| Exterior Amenities | Extensive Hardscape |
|---|---|
| Pool | Yes - Personal |
| Fencing | Split Rail,Aluminum |
| Parking Features | Asphalt Driveway |
| Lot Features | Level,Front Yard,Landscaping,Rear Yard |
| Water Source | Well |
| Inclusions | All appliances,light fixtures and window treatments to incl Great room drapes,kitchen drapes,Library drapes,laundry room drapes,second and third bedroom drapes,master bathroom drapes. Garage cabinet |
| Total Parking Spaces | 2 |
| Garage Features | Inside Access |
| Type of Parking | Driveway,Attached Garage |
| Foundation Details | Concrete Perimeter |
| Water View Y/N | No |
| Lot Dimensions | 0.00 x 0.00 |
| Lot Size Acres | 1.38 |
| Lot Size Source | Assessor |
| Waterfront Y/N | No |
| Land Assessed Value | 349000.00 |
| Navigable Water Y/N | No |
| Water Oriented Y/N | No |
| # of Attached Garage Spaces | 2 |
| LotDimensionsSource | Assessor |
Room Details
| Room | Dimensions | Level | Flooring | Details |
|---|---|---|---|---|
| Basement | Lower 1 | |||
| Bedroom 2 | Upper 1 | |||
| Bedroom 3 | Upper 1 | |||
| Bedroom 4 | Upper 2 | Attached Bathroom | ||
| Breakfast Room | Main | |||
| Dining Room | Main | |||
| Family Room | Main | Fireplace - Wood Burning | ||
| Great Room | Main | Fireplace - Wood Burning | ||
| Kitchen | Main | |||
| Laundry | Main | |||
| Library | Upper 1 | |||
| Office | Main | |||
| Primary Bedroom | Upper 1 | |||
| Sitting Room | Upper 1 | Fireplace - Wood Burning | ||
| Storage Room | Lower 1 |
Amenities
- Foreclosure
- Views
- Short Sale
- New Construction
- Adult 55+
- Lease To Own
- No HOA Fees
- Furnished
- Primary On Main
- Air Conditioning
- Seller Finance
- Green
- Fixer Upper
- Horse
- Golf
- Fireplace
- Deck
- Garage
- Basement
- Pool
Property vs Single Family Average in 08534
Price
Taxes
Year Built
Visits

 The data relating to real estate for sale on this website comes in part from the IDX Program of Garden State Multiple Listing Service, L.L.C. and A.W. Van Winkle & Co. Real estate listings held by other brokerage firms are marked as IDX listing. Information deemed reliable but not guaranteed. Copyright © 2026 Garden State Multiple Listing Service, L.L.C. All rights reserved. This information is being provided for Consumer's personal, non-commercial use and may not be used for any purpose other
 All information is believed to be accurate but is not guaranteed. Protected by Copyright© 2026 and is owned either by the Monmouth County Association of REALTORS; or by the developers of the software, Kunversion, LLC. All rights reserved. Each office independently owned and operated.
The New Jersey Real Estate Commission requires every licensed broker or salesperson with whom you list your property to give you a copy of this notice. The purpose is to help you comply with the New Jersey Law
All information is believed to be accurate but is not guaranteed. Protected by Copyright© 2026 and is owned either by the Monmouth County Association of REALTORS; or by the developers of the software, Kunversion, LLC. All rights reserved. Each office independently owned and operated.
The New Jersey Real Estate Commission requires every licensed broker or salesperson with whom you list your property to give you a copy of this notice. The purpose is to help you comply with the New Jersey Law
 © BRIGHT, All Rights Reserved
 OneKey® MLS required Copyright, Source of Data and Disclaimer for IDX display
Information Copyright 2026, OneKey® MLS. All Rights Reserved.
The source of the displayed data is either the property owner or public record provided by non-governmental third parties. It is believed to be reliable but not guaranteed. This information is provided exclusively for consumers' personal, non-commercial use.
The data relating to real estate for sale on this website comes in part from the
OneKey® MLS required Copyright, Source of Data and Disclaimer for IDX display
Information Copyright 2026, OneKey® MLS. All Rights Reserved.
The source of the displayed data is either the property owner or public record provided by non-governmental third parties. It is believed to be reliable but not guaranteed. This information is provided exclusively for consumers' personal, non-commercial use.
The data relating to real estate for sale on this website comes in part from the
