
Address
2431 6th Avenue, Hammonton, NJ
Price
$ 1,699,999
Property Attributes
- MLS#NJAC2024684
- TypeSingle Family
- Listing Status ACTIVE
- CountyATLANTIC
- CityHammonton
- AreaMullica Twp
- NeighborhoodSweetwater
- Zip08037
- StyleTraditional
- Year Built2006
- Taxes$ 19572
- Price$ 1,699,999
- Bedrooms4
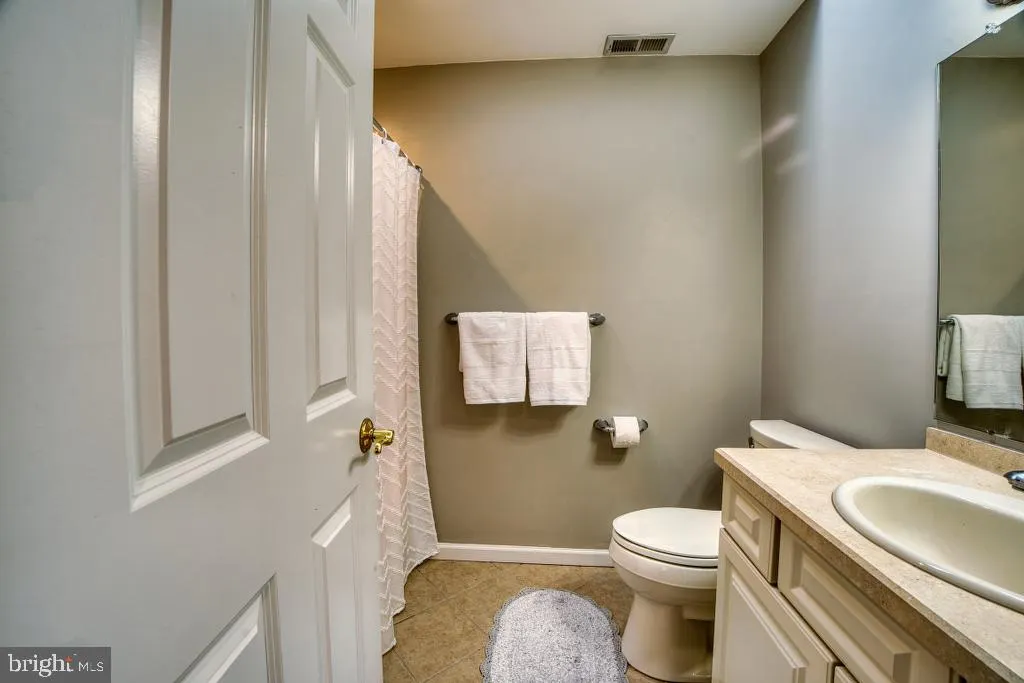
- Full Bathrooms5
- Half Bathrooms0
- Sqr Footage4648
- Lot Size19.43 Acres
Data Source:
Bright MLS
Property Description
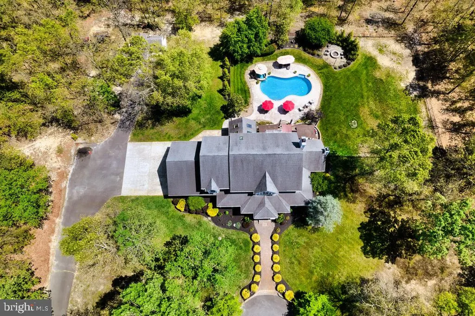
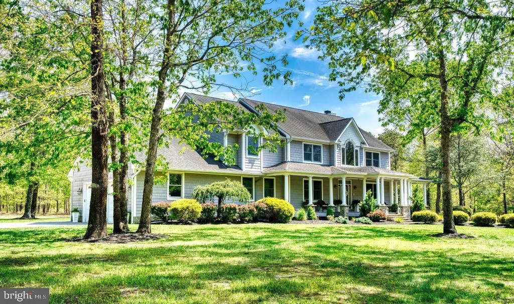
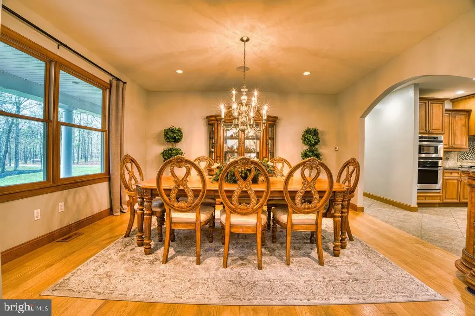
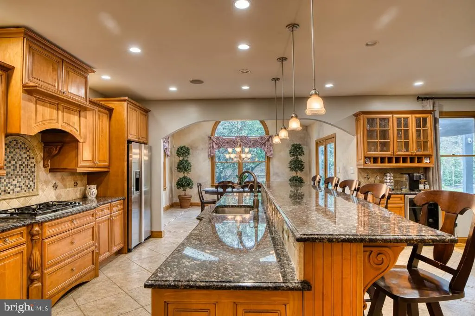
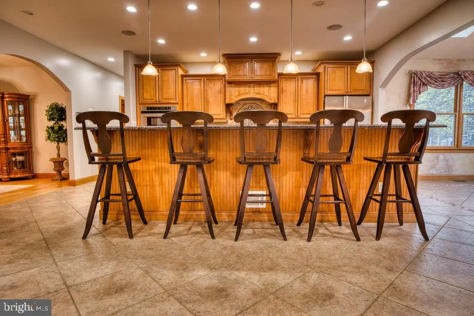
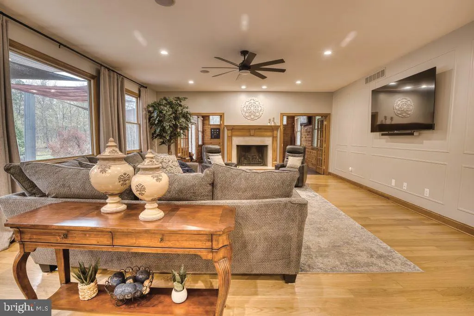
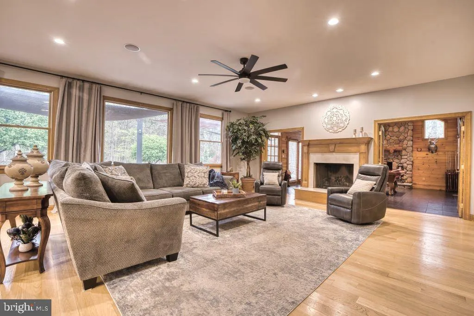
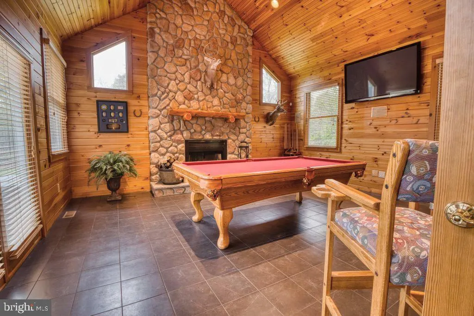
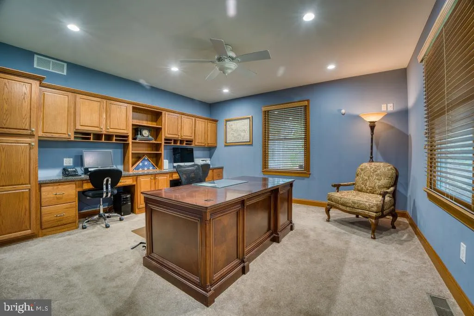
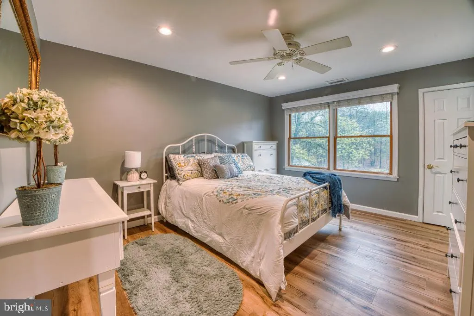
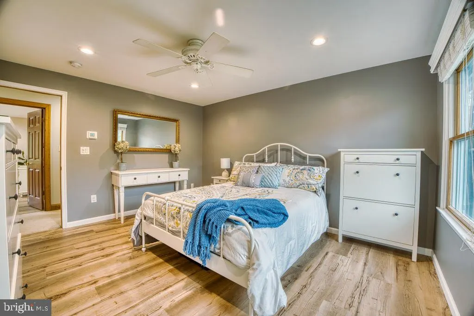
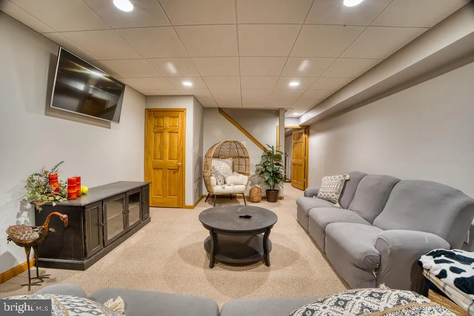
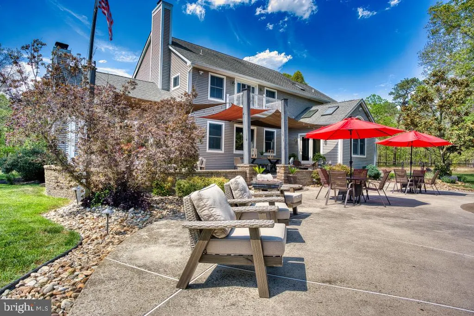
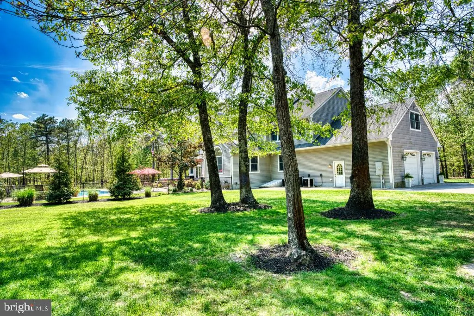
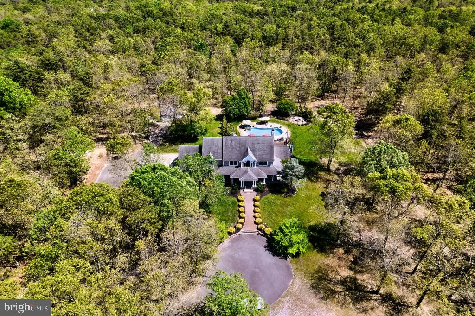
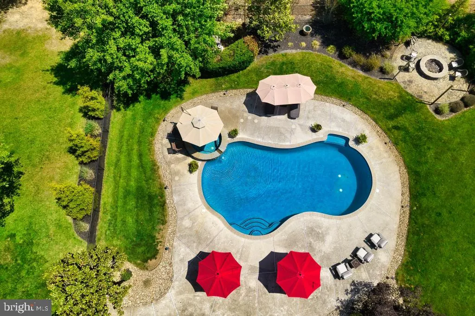
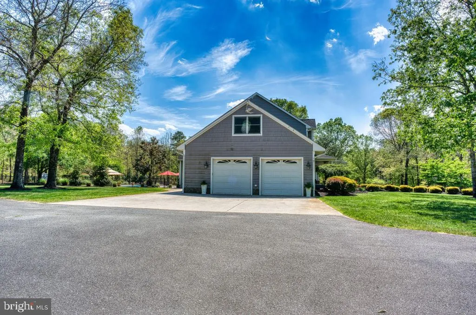
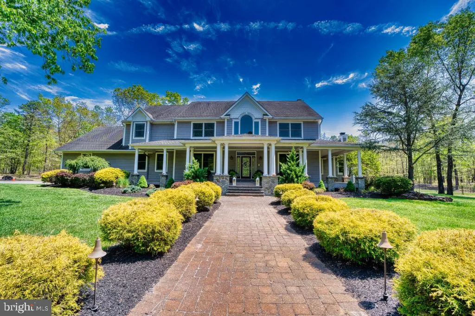
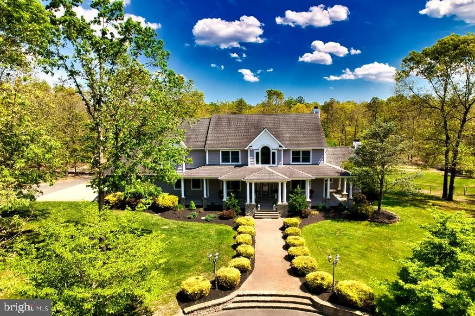
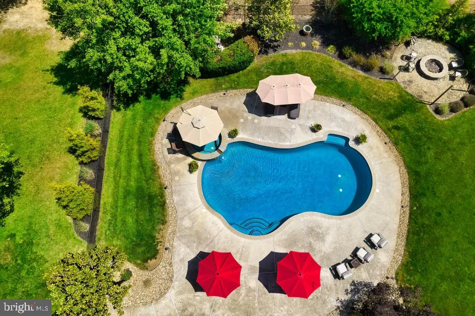
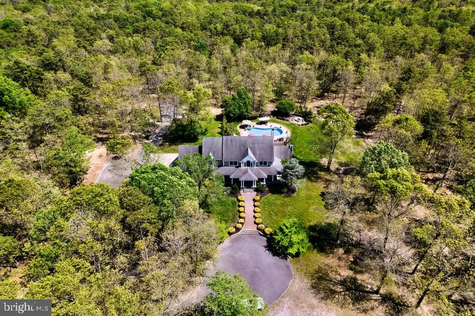
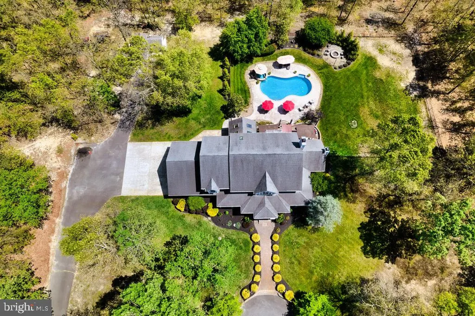
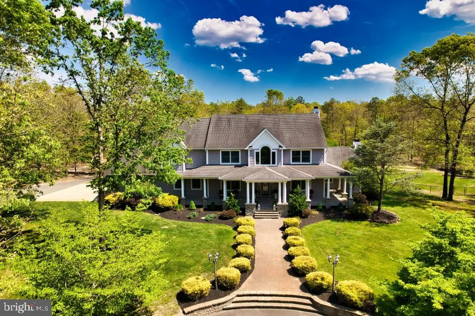
Welcome to Sweetwateran extraordinary private estate set across nearly 20 secluded acres, offering a rare combination of luxury, warmth, and exceptional entertaining space in one of South Jerseys most unique natural settings. Located just moments from the river, marina, and waterfront dining, this remarkable property delivers the perfect balance of peaceful seclusion and lifestyle convenience. Spanning over 4,600 square feet, this custom residence was thoughtfully designed to feel both grand and inviting, with expansive living spaces that maintain an unmistakable sense of warmth and comfort throughout. Radiant heated floors add an elevated level of everyday luxury, while dual fireplaces create stunning focal points and cozy gathering spaces year-round. At the heart of the home, the expansive open-concept kitchen and adjoining family room create the ultimate entertaining environmentperfectly designed for everything from intimate evenings to large-scale celebrations. A formal dining space, private office/library, and versatile living areas provide both sophistication and functionality. The luxurious primary suite offers a true retreat experience, while the homes thoughtful layout provides exceptional space and privacy for family and guests alike. Step outside into your own resort-inspired oasis. The heated pool, spa, fire pit, outdoor entertaining areas, and sweeping private grounds create an unparalleled backyard retreat designed for relaxation and unforgettable gatherings. The wide expanse of contiguous land, enhanced by partial irrigation, offers exceptional flexibility, privacy, and a setting rarely found in todays market. A truly one-of-a-kind offering where luxury living meets natural beautythis is more than a home; its a destination
| Price History | |
|---|---|
| 5/26/2026 | Listed $1,699,999 |
General Features
| Living Area | 4648 |
|---|---|
| Sewer | Private Septic Tank |
| Heating | Radiant |
| Cooling | Central A/C,Multi Units |
| Possession | Settlement |
| Roof | Shingle |
| Appliances | Central Vacuum,Dishwasher,Disposal,Dryer,Dryer - Front Loading,Energy Efficient Appliances,Exhaust Fan,Microwave,Oven/Range - Electric,Range Hood,Refrigerator,Stove,Washer - Front Loading |
| Zoning | FARR |
| Garage Spaces | 3.00 |
| Architectural Style | Traditional |
| Pool Features | In Ground,Fenced |
| Security Features | Fire Detection System,Security System |
| Construction Materials | Shingle Siding,Vinyl Siding,Stone |
| School District | MULLICA TOWNSHIP PUBLIC SCHOOLS |
| Year Built | 2006 |
| View | Trees/Woods |
| Levels | 2 |
| Tax Year | 2026 |
| Ownership | Fee Simple |
| Cool Fuel | Electric |
| Accessibility | None |
| County | ATLANTIC |
| New Construction | No |
| Property Type | Residential |
| HOA | No |
| Subdivision Name | SWEETWATER |
| Garage Y/N | Yes |
| Water Access Y/N | No |
| Other Structures | Above Grade |
| Full Baths | 5 |
| Status | ACTIVE |
| Directions | Turn onto 6th Ave from Pleasant Mills and continue to the end of the street |
| City | HAMMONTON |
| Senior Community Y/N | No |
| MLS Area | Mullica Twp (20117) |
| Lot Size Units | Square Feet |
| Lot Size Square Feet | 846371.00 |
| Tax Assessed Value | 493500.0 |
| Tax Annual Amount | 19572.0 |
| Structure Type | Detached |
| Condo/Coop Association fee Y/N | No |
| Bathrooms Full Main Level | 1 |
| Bathrooms Count Main Level | 1.00 |
| Price Per Sq Ft Total AG | 365.75 |
| Acceptable Financing | Cash,Conventional,VA |
| Vacation Rental Y/N | No |
| Virtual Tour | https://my.matterport.com/show/?m=hHesNqfw1JP&mls=1 |
| Total SQFT | 4648 |
| Standard Status | Active |
| Year Built Source | Estimated |
Interior Features
| Interior Amenities | Attic,Attic/House Fan,Bathroom - Jetted Tub,Ceiling Fan(s),Central Vacuum,Dining Area,Curved Staircase,Double/Dual Staircase,Family Room Off Kitchen,Floor Plan - Open,Formal/Separate Dining Room,Kitc |
|---|---|
| Heating Fuel | Oil |
| Basement | Partially Finished |
| Flooring | Hardwood,Luxury Vinyl Plank,Partially Carpeted,Solid Hardwood,Tile/Brick |
| Total Fireplaces | 2 |
| Fireplace Features | Stone,Wood,Gas/Propane |
| Hot Water | Oil |
| Basement (Y/N) | Yes |
| Heating Y/N | Yes |
| Fireplace Y/N | Yes |
| Above Grade Finished Area | 4648 |
| Central Air Y/N | Yes |
| Total Bedrooms | 4 |
| LivingAreaSource | Estimated |
| Laundry Type | Main Floor,Upper Floor |
| Bedrooms Count All Upper Levels | 4 |
| Bedrooms Count Upper Level 1 | 4 |
| Bathrooms Full Upper Level 1 | 3 |
| Bathrooms Full Lower Level 1 | 1 |
| Bathrooms Full All Upper Levels | 3 |
| Bathrooms Full All Lower Levels | 1 |
| Bathrooms Count Upper Level 1 | 3.00 |
| Bathrooms Count Lower Level 1 | 1.00 |
| Bathrooms Count All Upper Levels | 3 |
| Bathrooms Count All Lower Levels | 1 |
| Above Grade Finished Area Source | Estimated |
| Above Grade Finished Area Unit Type | Square Feet |
| Total Baths | 5 |
Exterior Features
| Exterior Amenities | Extensive Hardscape,Exterior Lighting,Flood Lights,Hot Tub,Underground Lawn Sprinkler |
|---|---|
| Pool | Yes - Personal |
| Water Source | Private,Well |
| Inclusions | All furniture included with sale |
| Total Parking Spaces | 3 |
| Garage Features | Additional Storage Area,Garage Door Opener,Inside Access,Oversized,Other |
| Type of Parking | Driveway,Attached Garage,Other |
| Foundation Details | Permanent |
| Water View Y/N | No |
| Lot Size Acres | 19.43 |
| Lot Size Source | Estimated |
| Waterfront Y/N | No |
| Other Equipment | Negotiable |
| Navigable Water Y/N | No |
| Water Oriented Y/N | No |
| # of Attached Garage Spaces | 3 |
Amenities
- Foreclosure
- Views
- Short Sale
- New Construction
- Adult 55+
- Lease To Own
- No HOA Fees
- Furnished
- Primary On Main
- Air Conditioning
- Seller Finance
- Green
- Fixer Upper
- Horse
- Golf
- Fireplace
- Deck
- Garage
- Basement
- Pool
Property vs Single Family Average in 08037
Price
Taxes
Year Built
Visits

 The data relating to real estate for sale on this website comes in part from the IDX Program of Garden State Multiple Listing Service, L.L.C. and A.W. Van Winkle & Co. Real estate listings held by other brokerage firms are marked as IDX listing. Information deemed reliable but not guaranteed. Copyright © 2026 Garden State Multiple Listing Service, L.L.C. All rights reserved. This information is being provided for Consumer's personal, non-commercial use and may not be used for any purpose other
 All information is believed to be accurate but is not guaranteed. Protected by Copyright© 2026 and is owned either by the Monmouth County Association of REALTORS; or by the developers of the software, Kunversion, LLC. All rights reserved. Each office independently owned and operated.
The New Jersey Real Estate Commission requires every licensed broker or salesperson with whom you list your property to give you a copy of this notice. The purpose is to help you comply with the New Jersey Law
All information is believed to be accurate but is not guaranteed. Protected by Copyright© 2026 and is owned either by the Monmouth County Association of REALTORS; or by the developers of the software, Kunversion, LLC. All rights reserved. Each office independently owned and operated.
The New Jersey Real Estate Commission requires every licensed broker or salesperson with whom you list your property to give you a copy of this notice. The purpose is to help you comply with the New Jersey Law
 © BRIGHT, All Rights Reserved
 OneKey® MLS required Copyright, Source of Data and Disclaimer for IDX display
Information Copyright 2026, OneKey® MLS. All Rights Reserved.
The source of the displayed data is either the property owner or public record provided by non-governmental third parties. It is believed to be reliable but not guaranteed. This information is provided exclusively for consumers' personal, non-commercial use.
The data relating to real estate for sale on this website comes in part from the
OneKey® MLS required Copyright, Source of Data and Disclaimer for IDX display
Information Copyright 2026, OneKey® MLS. All Rights Reserved.
The source of the displayed data is either the property owner or public record provided by non-governmental third parties. It is believed to be reliable but not guaranteed. This information is provided exclusively for consumers' personal, non-commercial use.
The data relating to real estate for sale on this website comes in part from the
