
Address
680 State Route 34, Colts Neck, NJ
Price
$ 2,997,500
Property Attributes
- MLS#22600473
- TypeSingle Family
- Listing Status Active
- CountyMONMOUTH
- CityColts Neck
- AreaColts Neck
- NeighborhoodColts Neck
- Zip07722
- StyleCustom,Colonial,Contemporary
- Year Built2026
- Price$ 2,997,500
- Bedrooms5
- Full Bathrooms4
- Half Bathrooms2
- Sqr Footage7800
- Lot Size2.5 Acres
Data Source:
Monmouth Ocean Regional REALTORS® (MOMLS)
Property Description
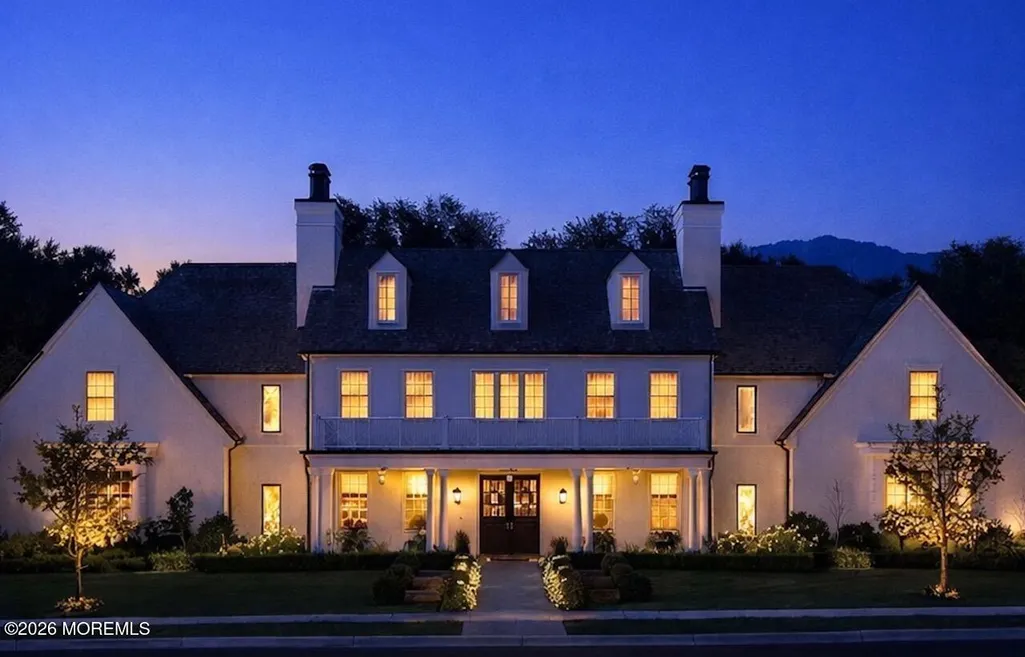
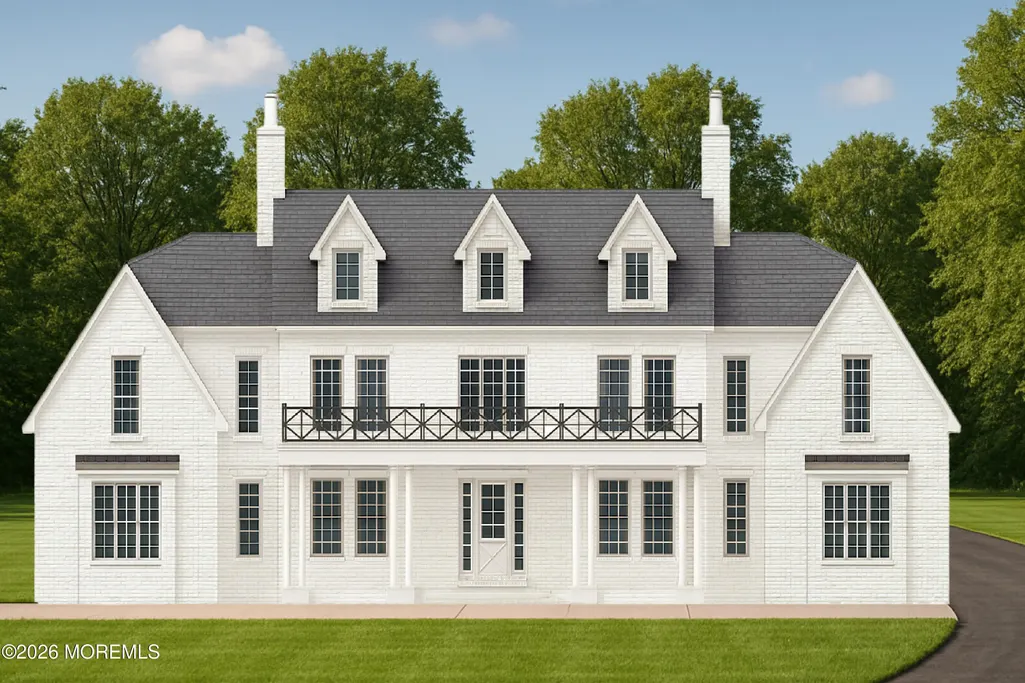
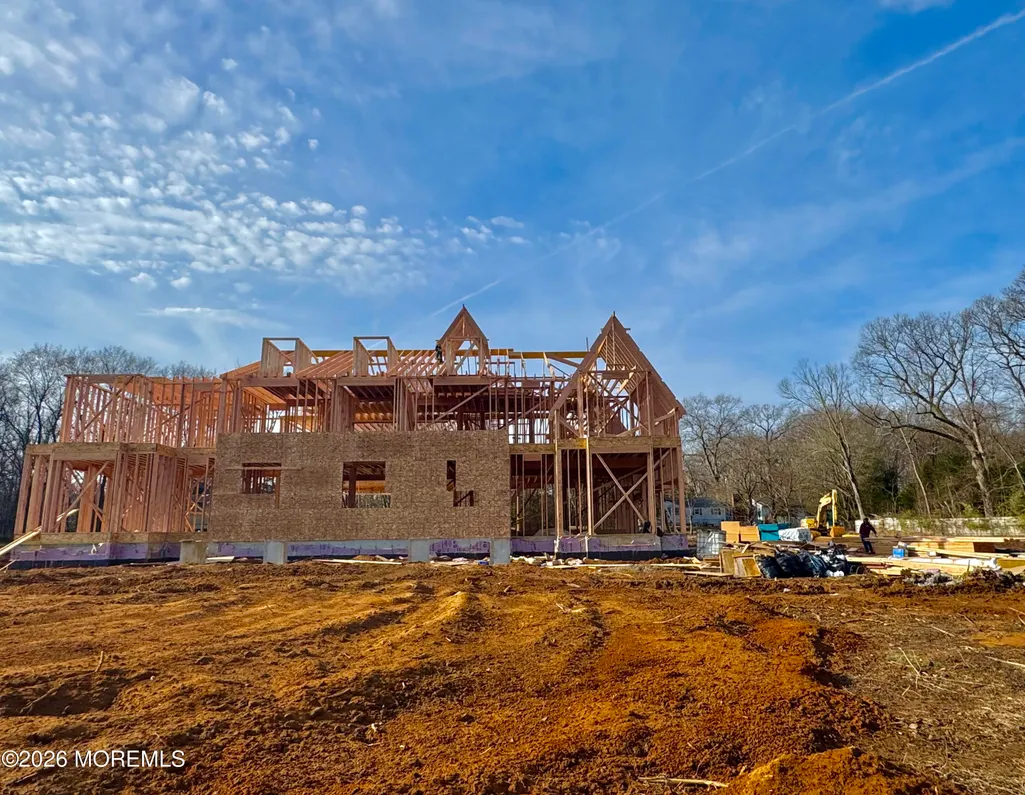
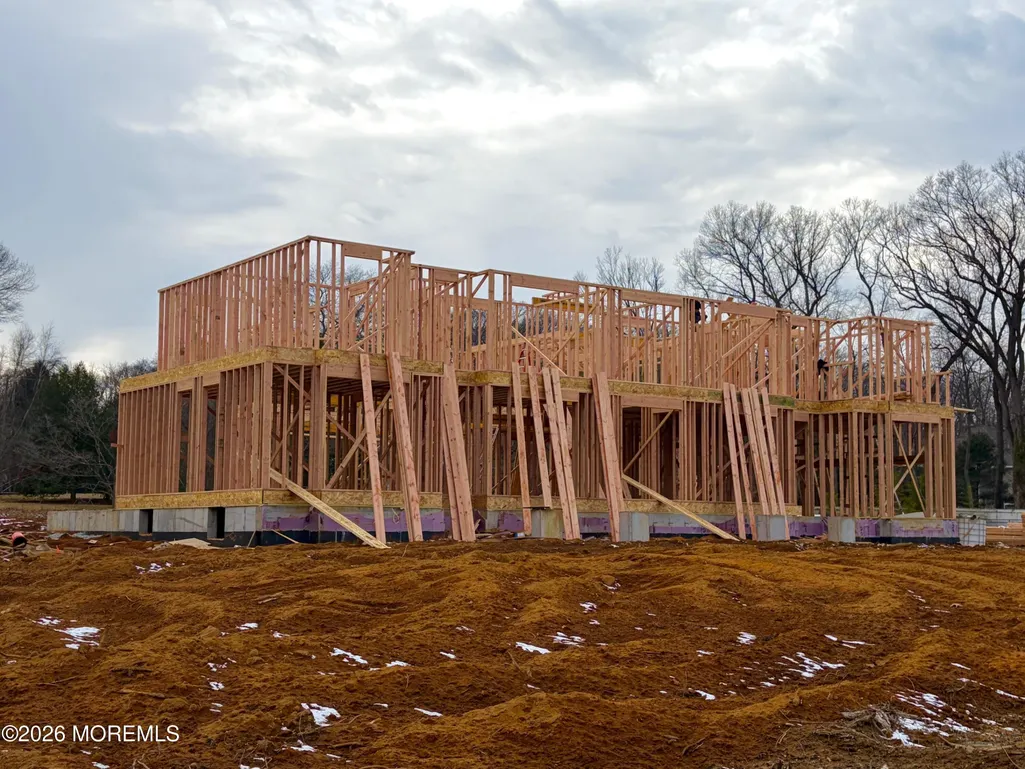
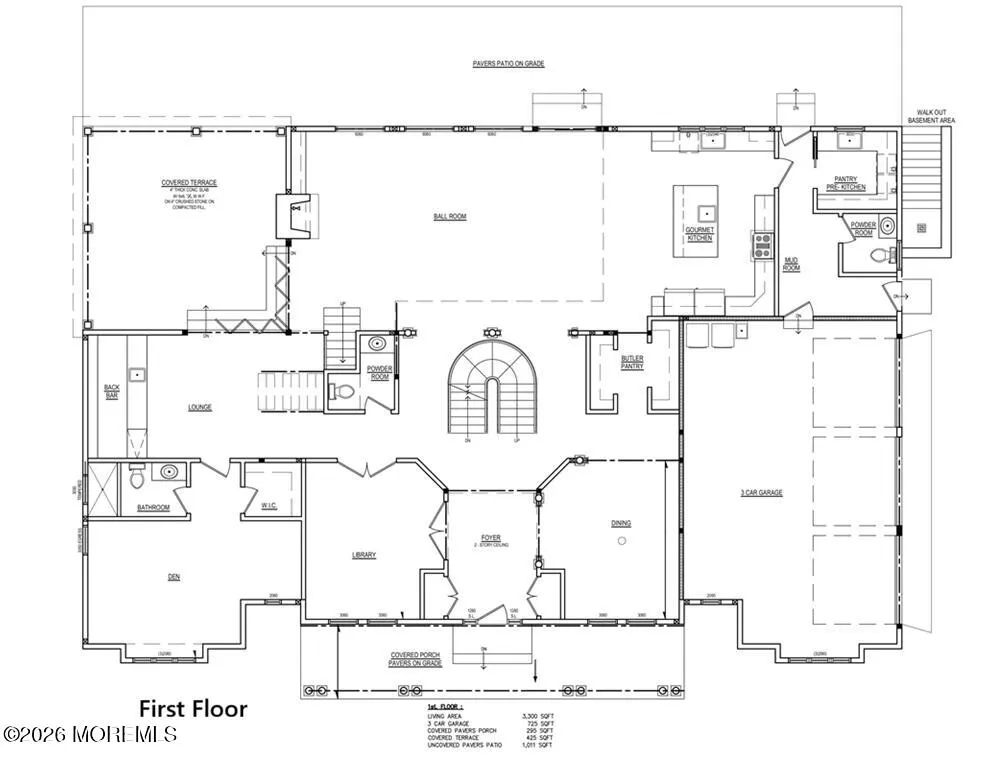
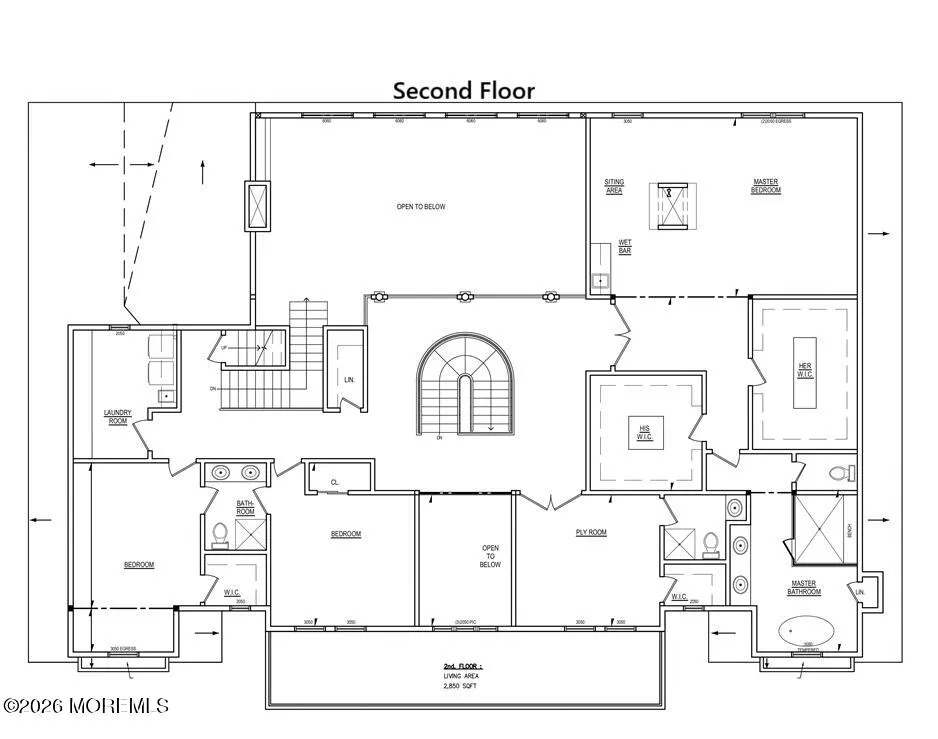
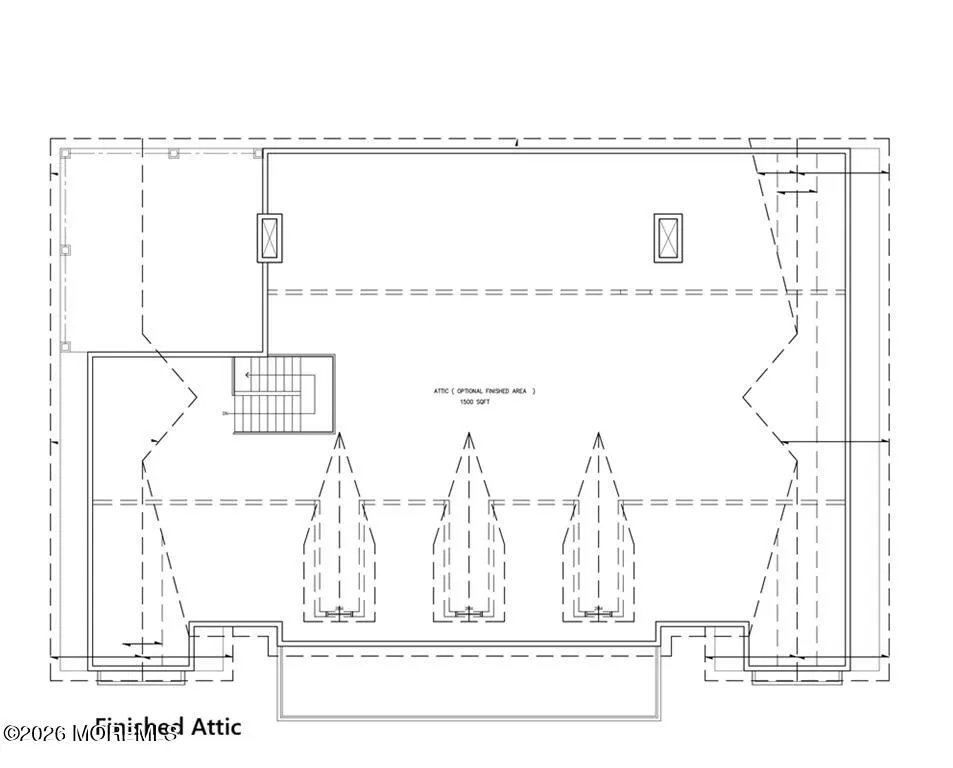
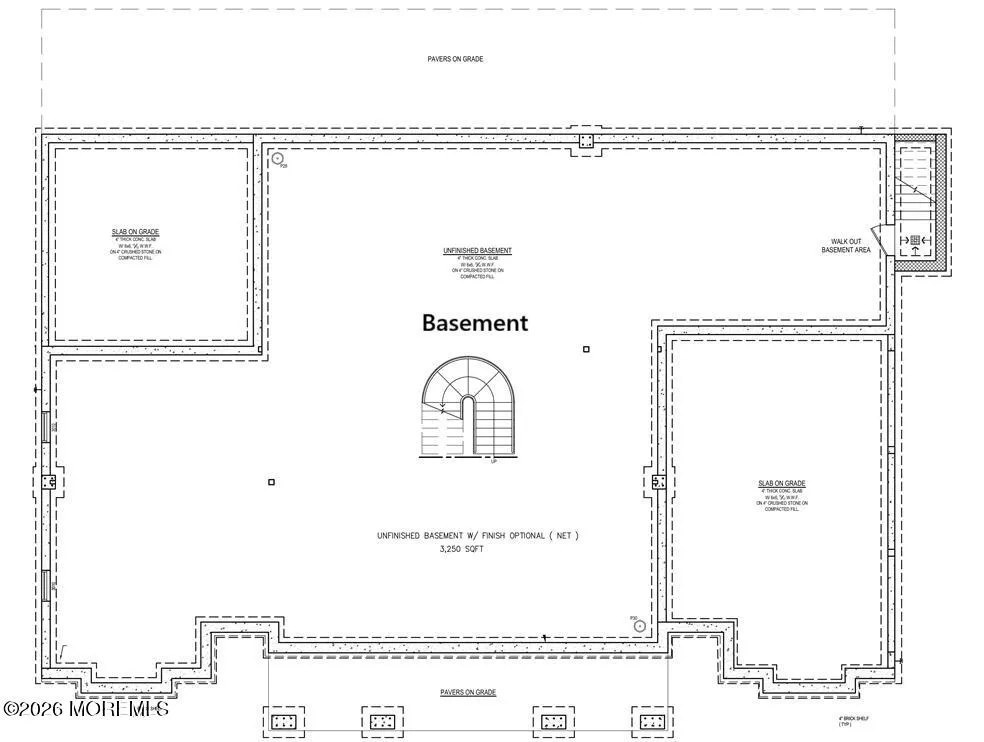
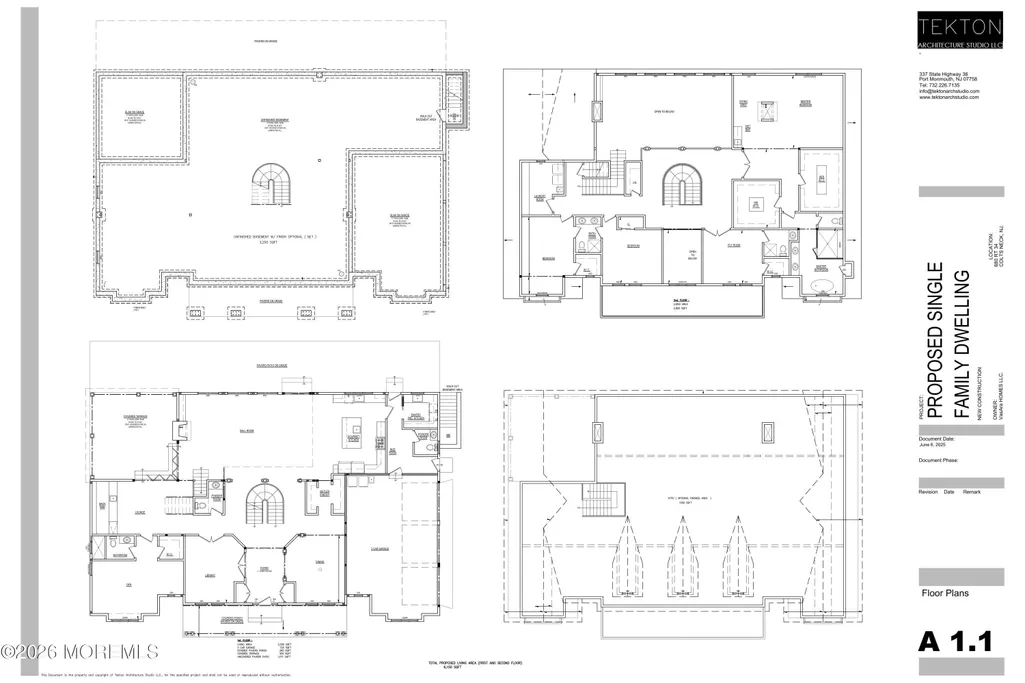
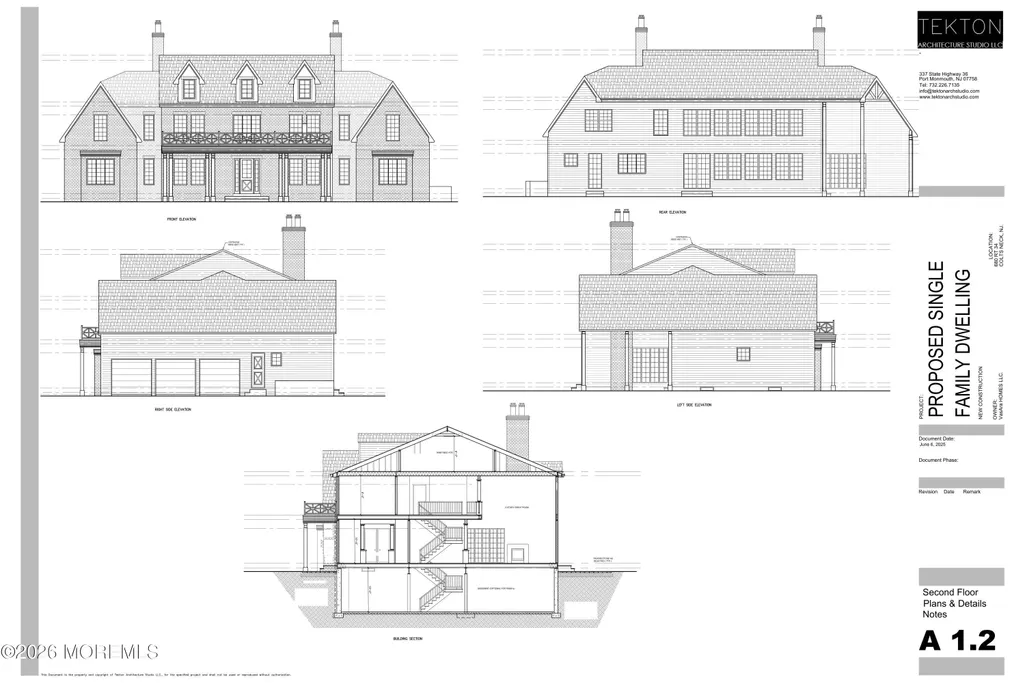
Welcome to an extraordinary opportunity to own a brand new custom estate in Colts Neck, NJ where architectural grandeur meets refined modern living. Scheduled for completion in October 2026, this remarkable residence offers approximately 7,800 square feet of impeccably designed living space, with the potential to exceed 11,000 square feet if the basement is finished. Upon arrival, you are welcomed by a two story foyer highlighted by rich wood flooring, 10-foot ceilings on both the first and second floors, and dual staircases that elegantly frame the home's grand design. The main level is truly breathtaking, featuring a stunning two-story ballroom, perfect for hosting and upscale entertaining. The heart of the home is the gourmet chef's kitchen, thoughtfully designed with quartz countertops, high-end finishes, and ample space to bring your culinary vision to life. With construction still underway, there remains time to personalize all finishes, offering a rare opportunity to tailor this home to your exact preferences. Complementing the kitchen is a butler's pantry and an oversized formal dining room, ideal for both intimate dinners and grand celebrations. Also on the first floor is a private bedroom en-suite, a sophisticated full bar and lounge, and a highly functional mudroom with a full bath and pet shower. Step outside to enjoy a rear covered patio, perfect for outdoors and relaxed evenings at home. The second level offers four spacious bedrooms, including a huge primary suite featuring vaulted ceilings and two walk-in closets, creating a true retreat. A conveniently located second-floor laundry room adds to the flow of the home. The fully finished attic provides endless flexibility and is ideal for a game room, private theater, fitness studio, or additional living space. Additionally, the home includes an unfinished basement with 10-foot ceilings, offering the option to finish an additional 3,200 square feet, further expanding the home's already impressive footprint. This is a rare custom-build opportunity that seamlessly blends elegance, scale, and personalization. Shown by appointment only. Contact us today to learn more and secure this exceptional home before completion
| Price History | |
|---|---|
| 1/7/2026 | Listed $2,997,500 |
General Features
| Sewer | Septic Tank |
|---|---|
| Heating | Natural Gas,Forced Air,3+ Zoned Heat |
| Cooling | Central Air,3+ Zoned AC |
| Roof | Shingle |
| Garage Spaces | 3.0 |
| Patio/Porch Features | Porch - Covered |
| Architectural Style | Custom,Colonial,Contemporary |
| Construction Materials | Stone |
| Exclusions | All personal items |
| Year Built | 2026 |
| Stories Count | 3 |
| Property Subtype | Single Family Residence |
| Tax Year | 2025 |
| County | Monmouth |
| New Construction | No |
| Property Type | Residential |
| HOA | No |
| Attached Garage | Yes |
| Energy Efficient | Thermostat |
| Subdivision Name | None |
| Garage Y/N | Yes |
| Total Rooms | 20 |
| Full Baths | 4 |
| Status | Active |
| Directions | Route 34 South between Conover/Laird Road and Woods End Road. |
| City | Colts Neck |
| Senior Community Y/N | No |
| Zoning Description | Residential |
| MLS Area | None |
| Lot Size Square Feet | 108900.0 |
| Carport Y/N | No |
| Property Attached Y/N | No |
| Land Lease Y/N | No |
| Home Warranty Y/N | No |
| Lease Renewal Y/N | No |
| MLS Area Minor | Colts Neck (COL) |
| Additional Parcels Y/N | No |
| Lease Considered Y/N | No |
| Rent Control Y/N | No |
| Standard Status | Active |
| Tax Assessed Value | 437500 |
| MobileHomeRemainsYN | No |
| Utilities@Core.Permissions | None |
| Water Body Access Y/N | None |
Interior Features
| Interior Amenities | Attic - Walk Up,Balcony,Bonus Room,Ceilings - 9Ft+ 1st Flr,Ceilings - 9Ft+ 2nd Flr,Dec Molding,Wet Bar,Recessed Lighting |
|---|---|
| Basement | Full,Unfinished,Walk-Out Access |
| Flooring | Porcelain,Wood |
| Total Fireplaces | 1 |
| Basement (Y/N) | Yes |
| Air Conditioning Y/N | Yes |
| Heating Y/N | Yes |
| Fireplace Y/N | Yes |
| Half Baths | 2 |
| Laundry Features | Laundry Tub |
| Total Bedrooms | 5 |
| Main Level Bathrooms | 2 |
| Total Baths | 6 |
| Heating-Forced Air | True |
Exterior Features
| Exterior Amenities | Lighting |
|---|---|
| Parking Features | Paved,Asphalt,Double Wide Drive,Driveway |
| Lot Features | Oversized,Wooded |
| Water Source | Well |
| Inclusions | Outdoor Lighting,Washer,Wall Oven,Water Softener,Dishwasher,Dryer,Light Fixtures,Microwave,Stove,Stove Hood,Refrigerator,Screens,Attic Fan,Garage Door Opener,Gas Cooking |
| Lot Size Area | 2.5 |
| Spa | No |
| Building Area Total | 7800.0 |
| Lot Size Acres | 2.5 |
| Waterfront Y/N | No |
| Door Features | French Doors,Sliding Doors |
| Crops Included Y/N | No |
| Horse Y/N | No |
| Irrigation Water Rights Y/N | No |
| Bedroom_sp_Level_co_First34 | True |
Amenities
- Foreclosure
- Views
- Short Sale
- New Construction
- Adult 55+
- Lease To Own
- No HOA Fees
- Furnished
- Primary On Main
- Air Conditioning
- Seller Finance
- Green
- Fixer Upper
- Horse
- Golf
- Fireplace
- Deck
- Garage
- Basement
- Pool
Property vs Single Family Average in 07722
Price
Year Built
Visits

 The data relating to real estate for sale on this website comes in part from the IDX Program of Garden State Multiple Listing Service, L.L.C. and A.W. Van Winkle & Co. Real estate listings held by other brokerage firms are marked as IDX listing. Information deemed reliable but not guaranteed. Copyright © 2026 Garden State Multiple Listing Service, L.L.C. All rights reserved. This information is being provided for Consumer's personal, non-commercial use and may not be used for any purpose other
 All information is believed to be accurate but is not guaranteed. Protected by Copyright© 2026 and is owned either by the Monmouth County Association of REALTORS; or by the developers of the software, Kunversion, LLC. All rights reserved. Each office independently owned and operated.
The New Jersey Real Estate Commission requires every licensed broker or salesperson with whom you list your property to give you a copy of this notice. The purpose is to help you comply with the New Jersey Law
All information is believed to be accurate but is not guaranteed. Protected by Copyright© 2026 and is owned either by the Monmouth County Association of REALTORS; or by the developers of the software, Kunversion, LLC. All rights reserved. Each office independently owned and operated.
The New Jersey Real Estate Commission requires every licensed broker or salesperson with whom you list your property to give you a copy of this notice. The purpose is to help you comply with the New Jersey Law
 © BRIGHT, All Rights Reserved
 OneKey® MLS required Copyright, Source of Data and Disclaimer for IDX display
Information Copyright 2026, OneKey® MLS. All Rights Reserved.
The source of the displayed data is either the property owner or public record provided by non-governmental third parties. It is believed to be reliable but not guaranteed. This information is provided exclusively for consumers' personal, non-commercial use.
The data relating to real estate for sale on this website comes in part from the
OneKey® MLS required Copyright, Source of Data and Disclaimer for IDX display
Information Copyright 2026, OneKey® MLS. All Rights Reserved.
The source of the displayed data is either the property owner or public record provided by non-governmental third parties. It is believed to be reliable but not guaranteed. This information is provided exclusively for consumers' personal, non-commercial use.
The data relating to real estate for sale on this website comes in part from the
